Janet Street — Residential Documentation
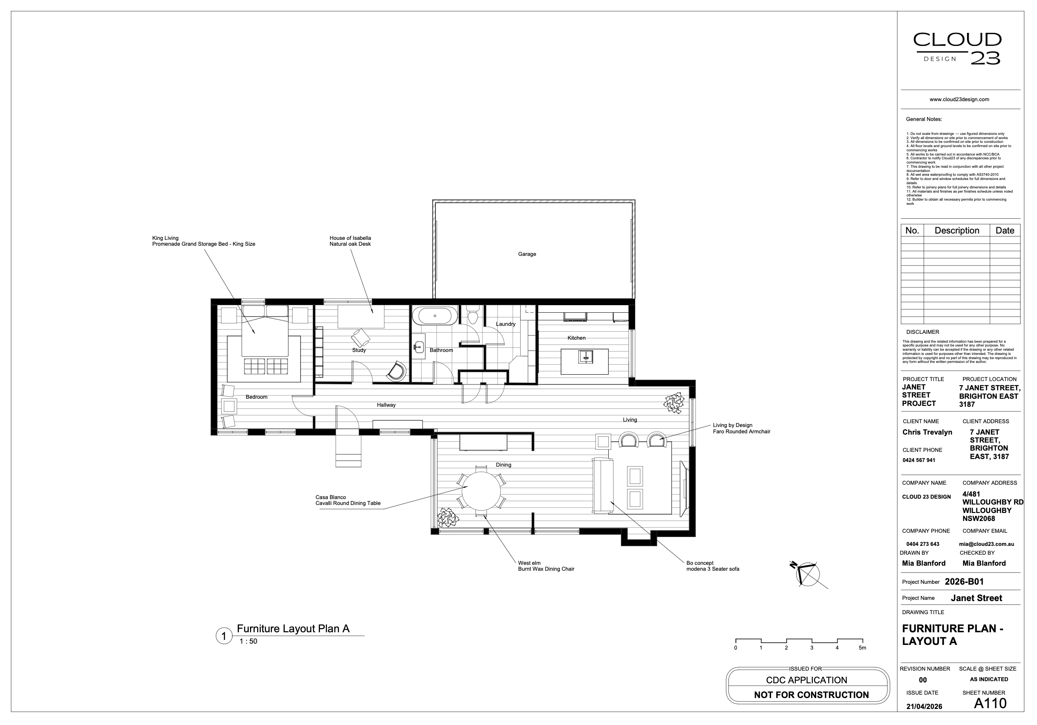
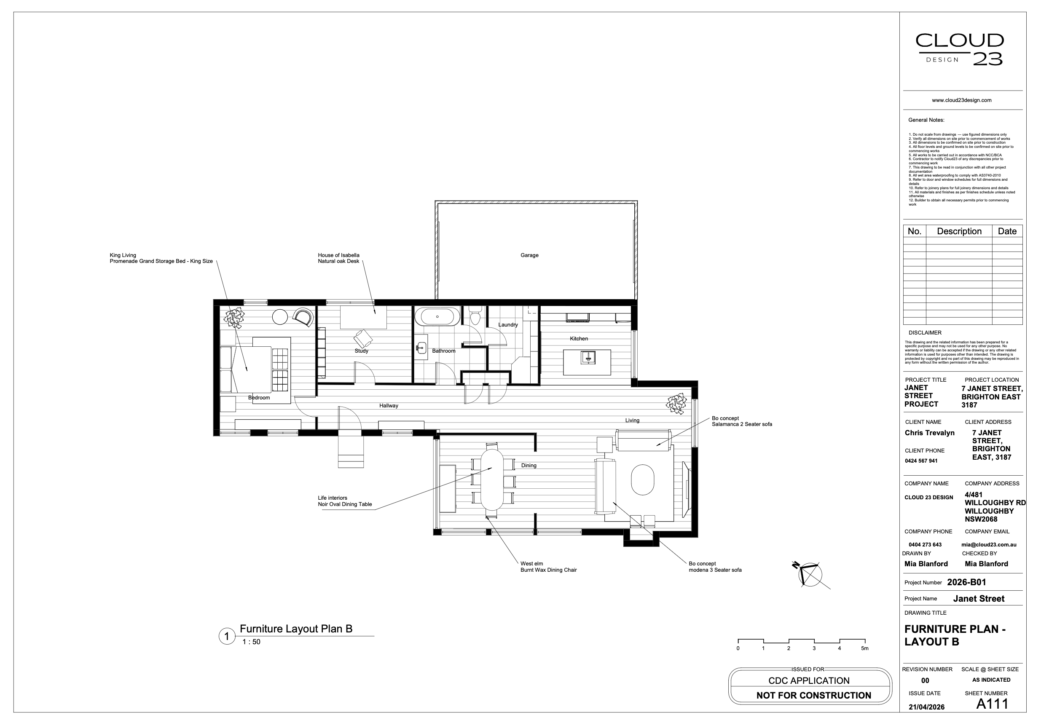
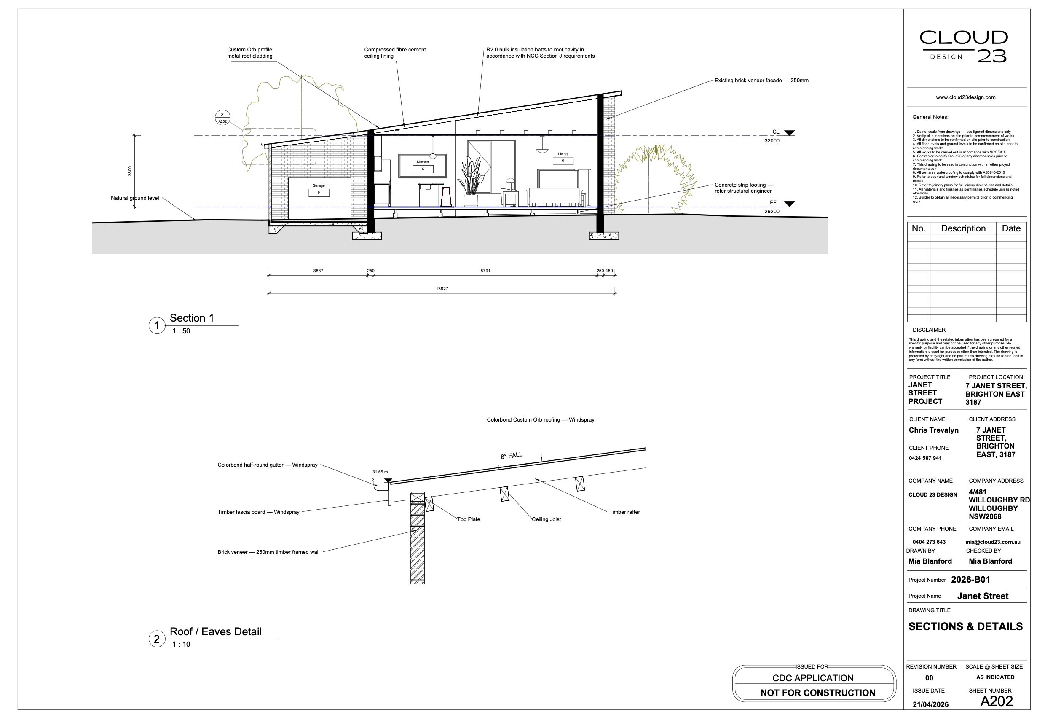
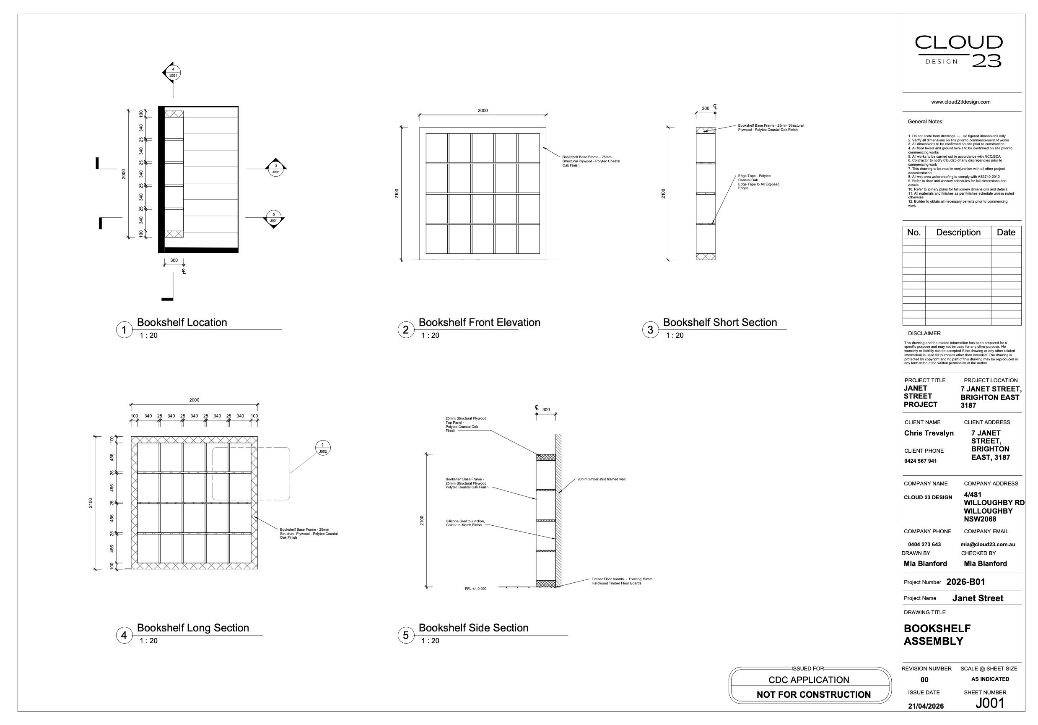
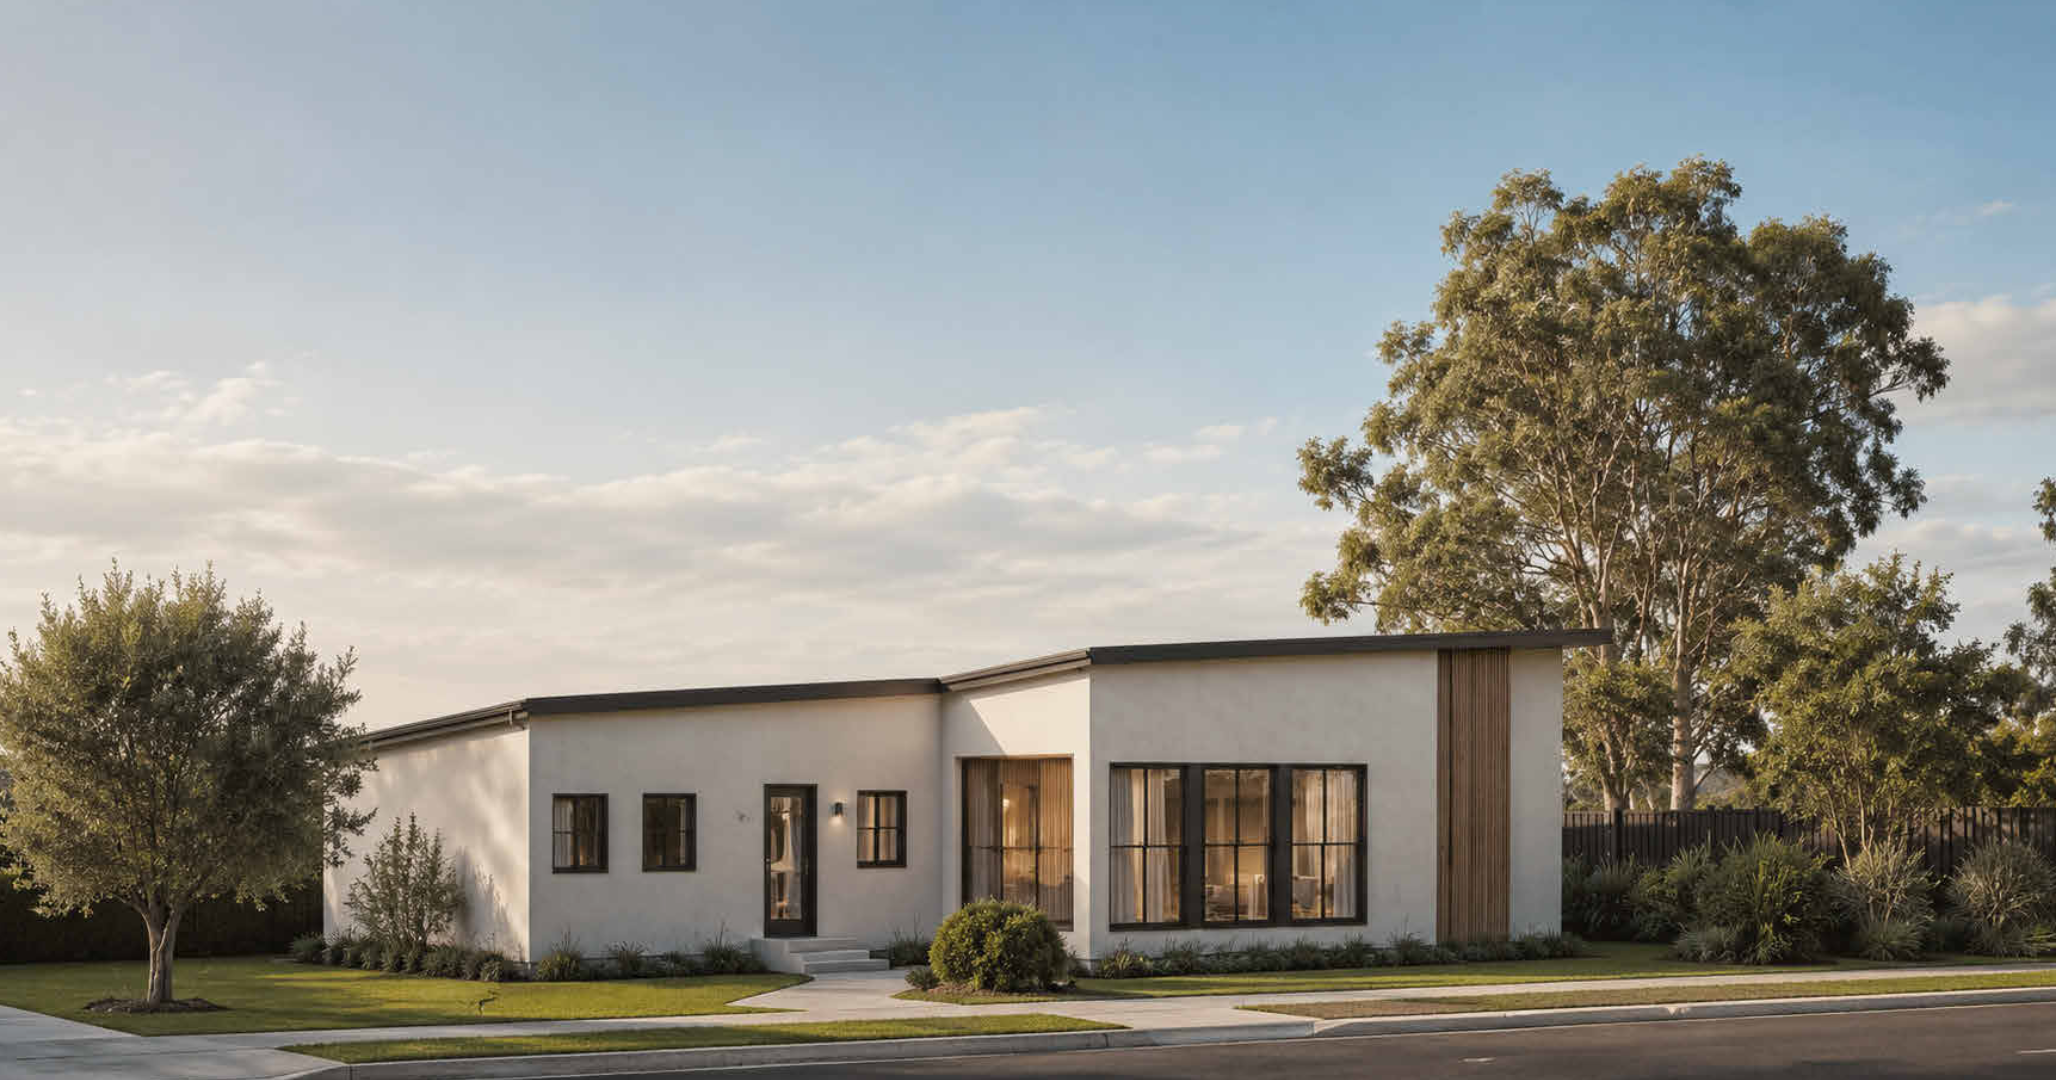
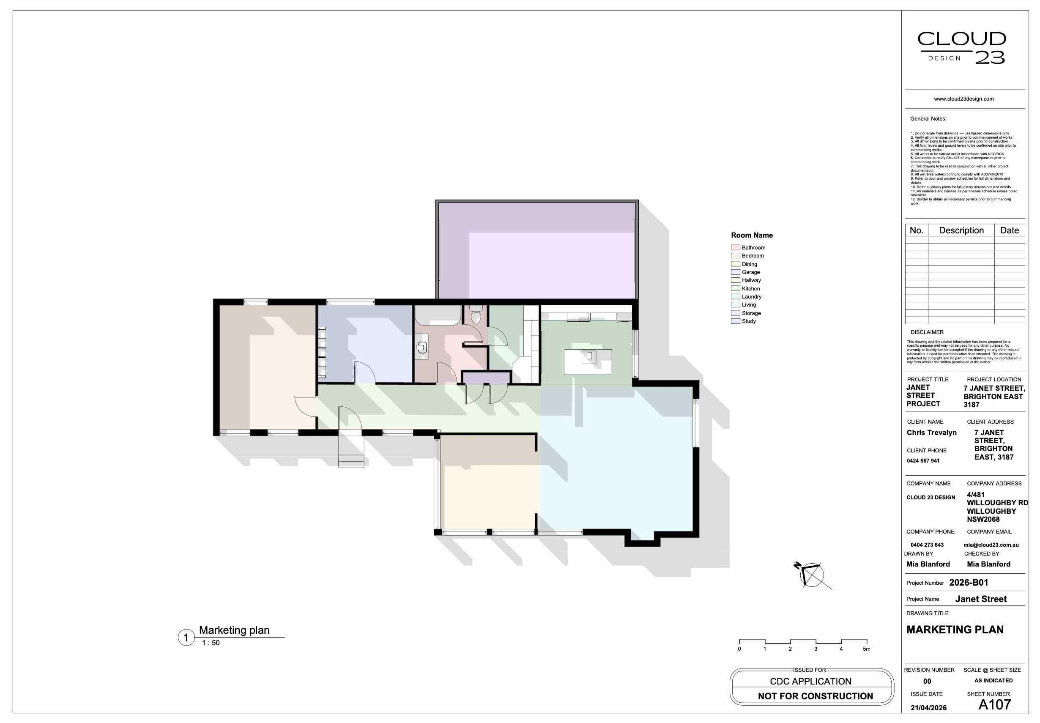
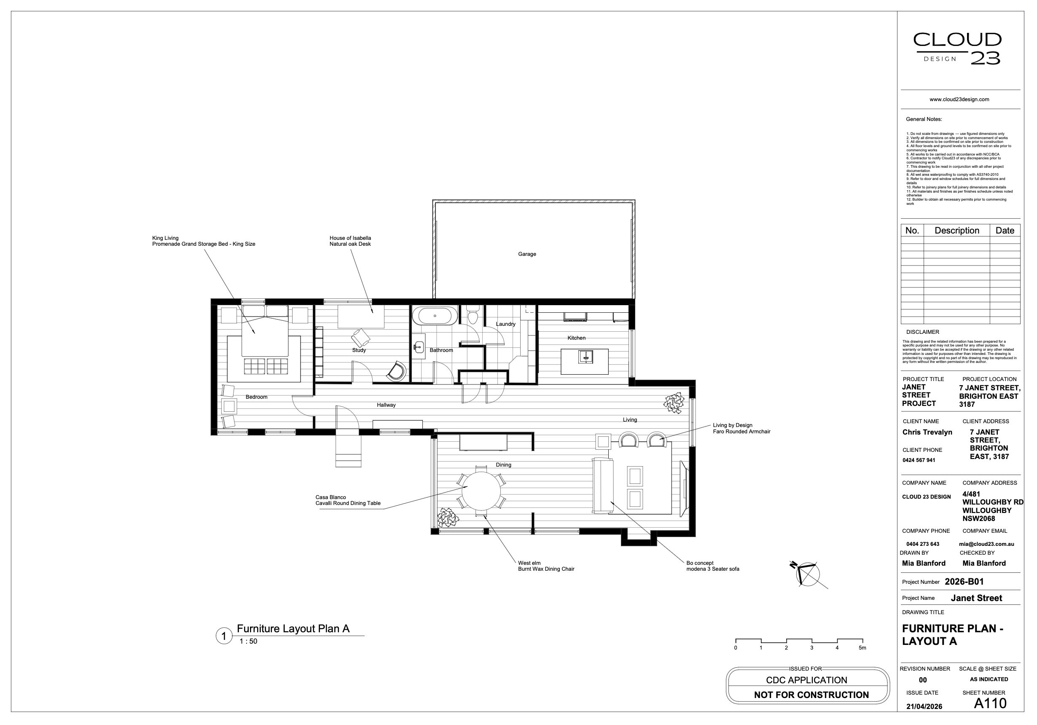
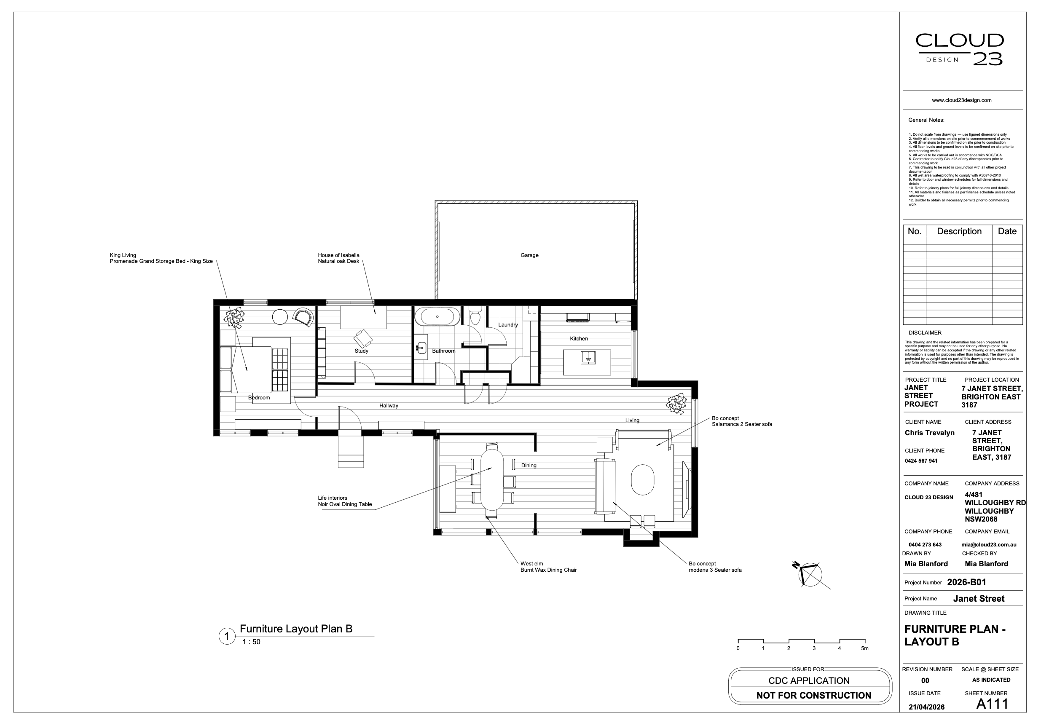
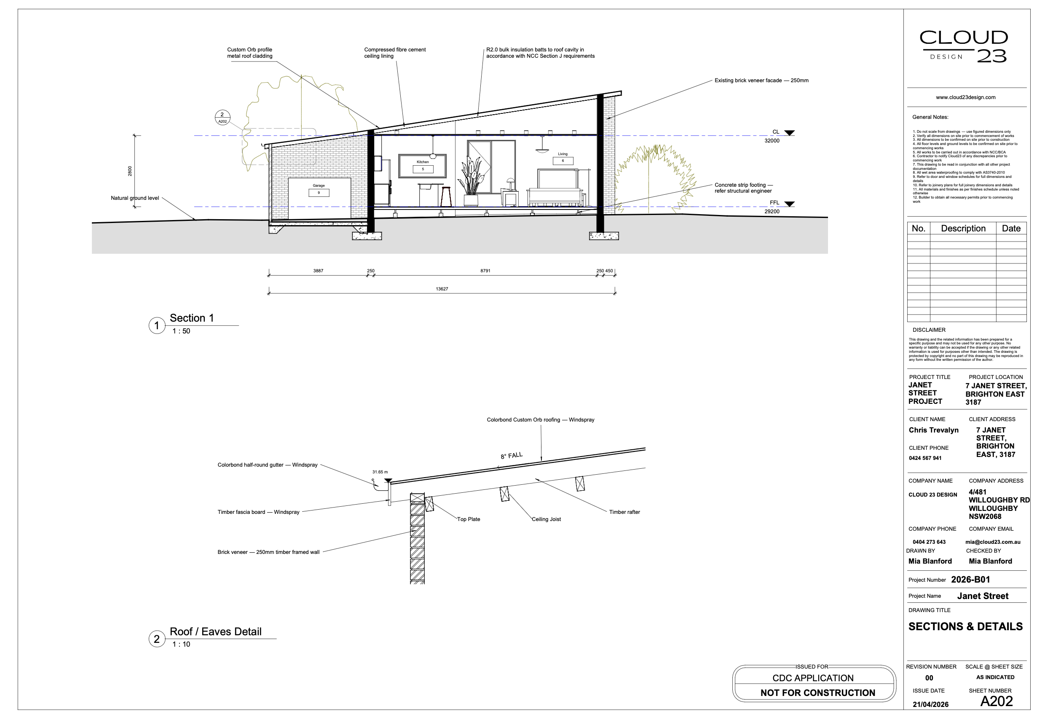
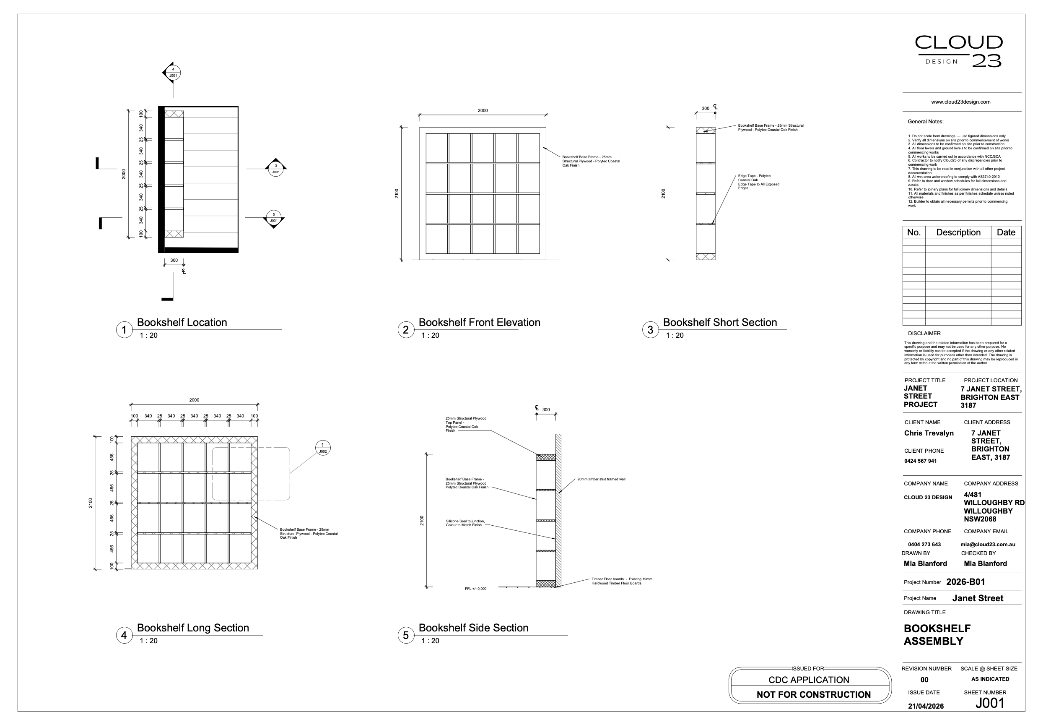
A comprehensive residential documentation package developed in Revit, translating design intent into clear, coordinated drawings for construction.
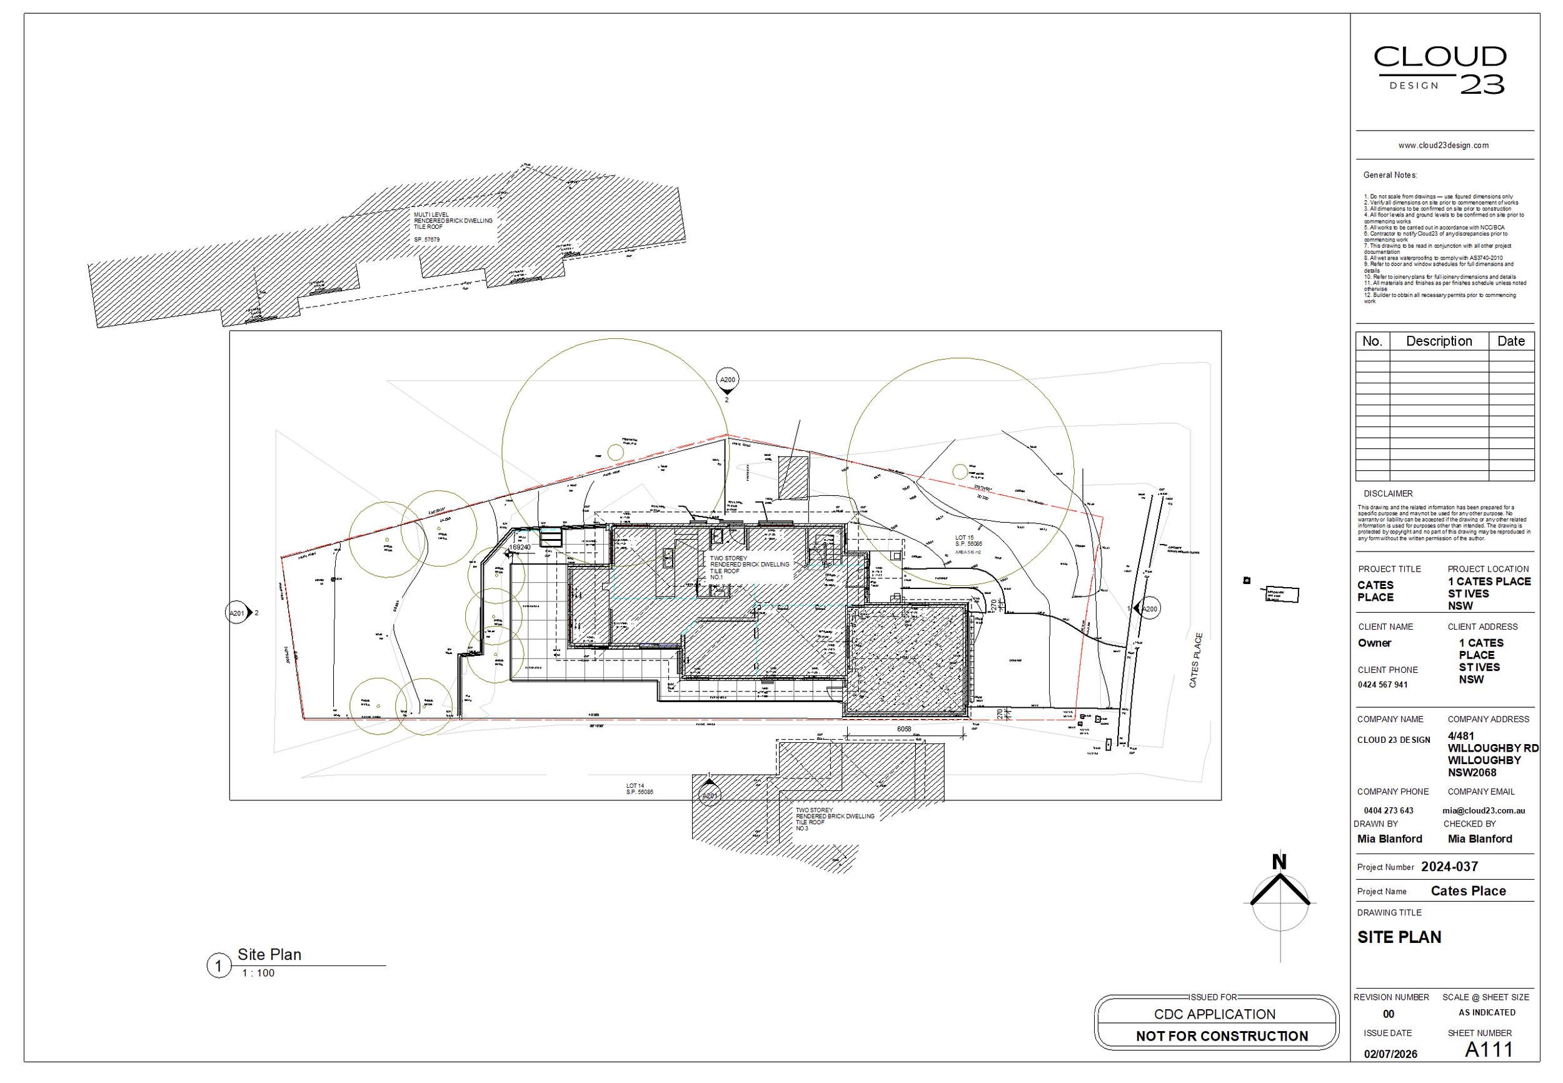
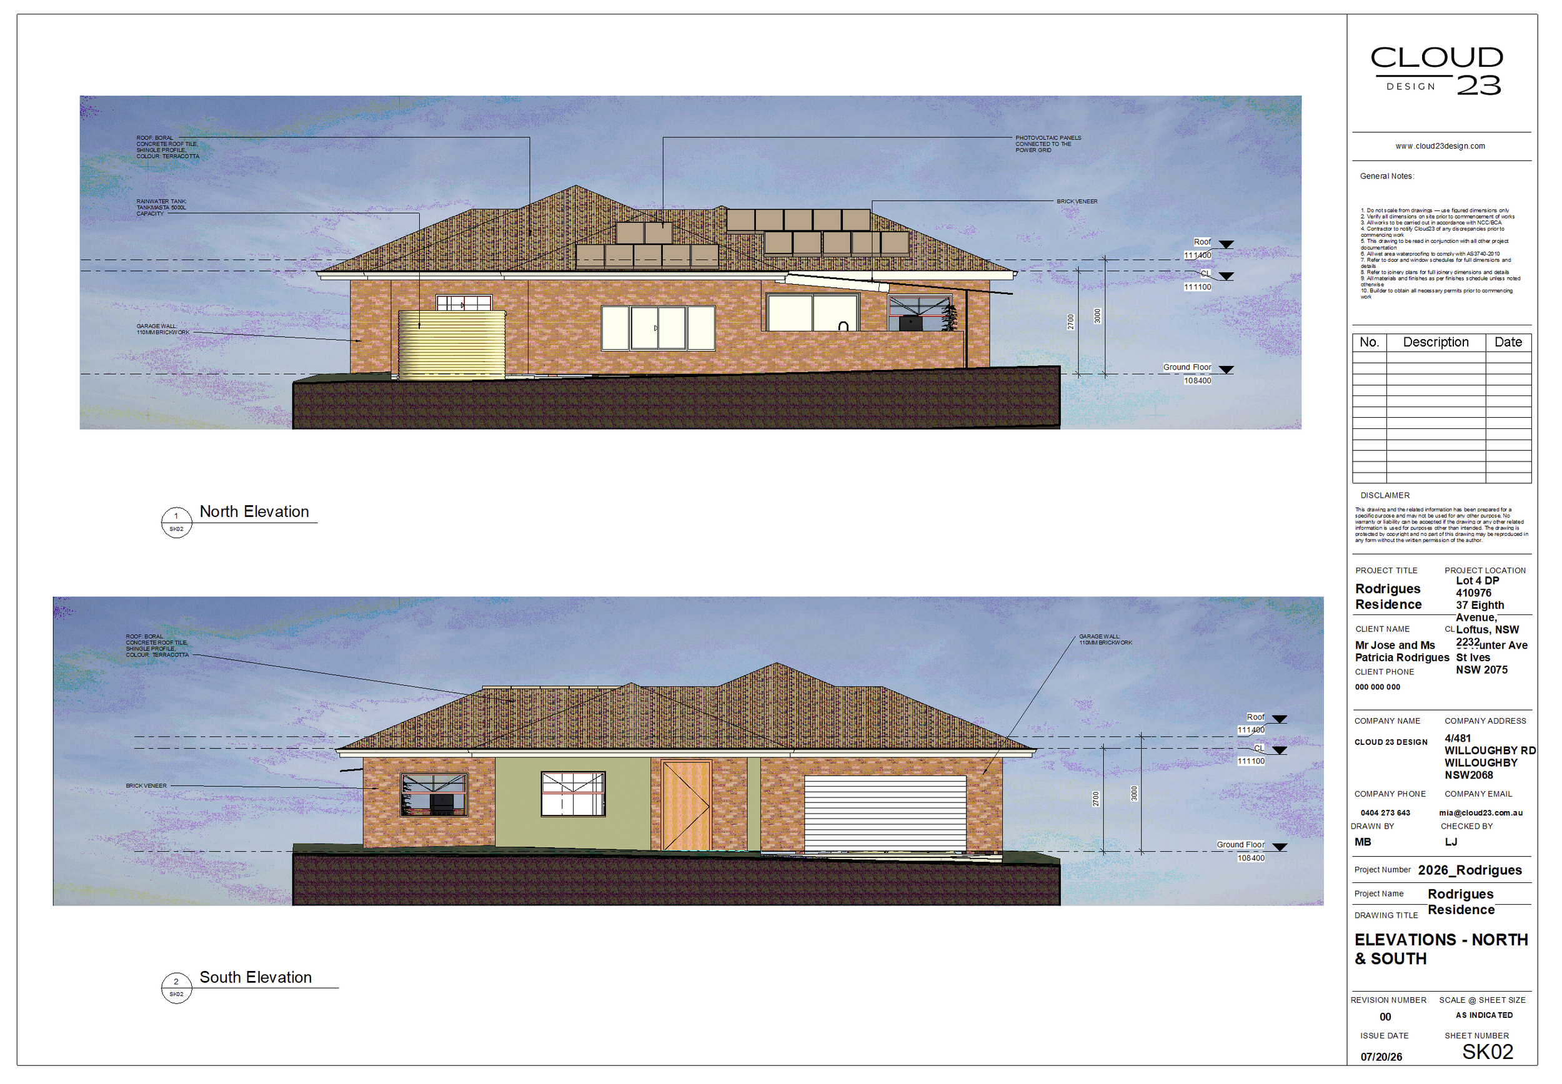
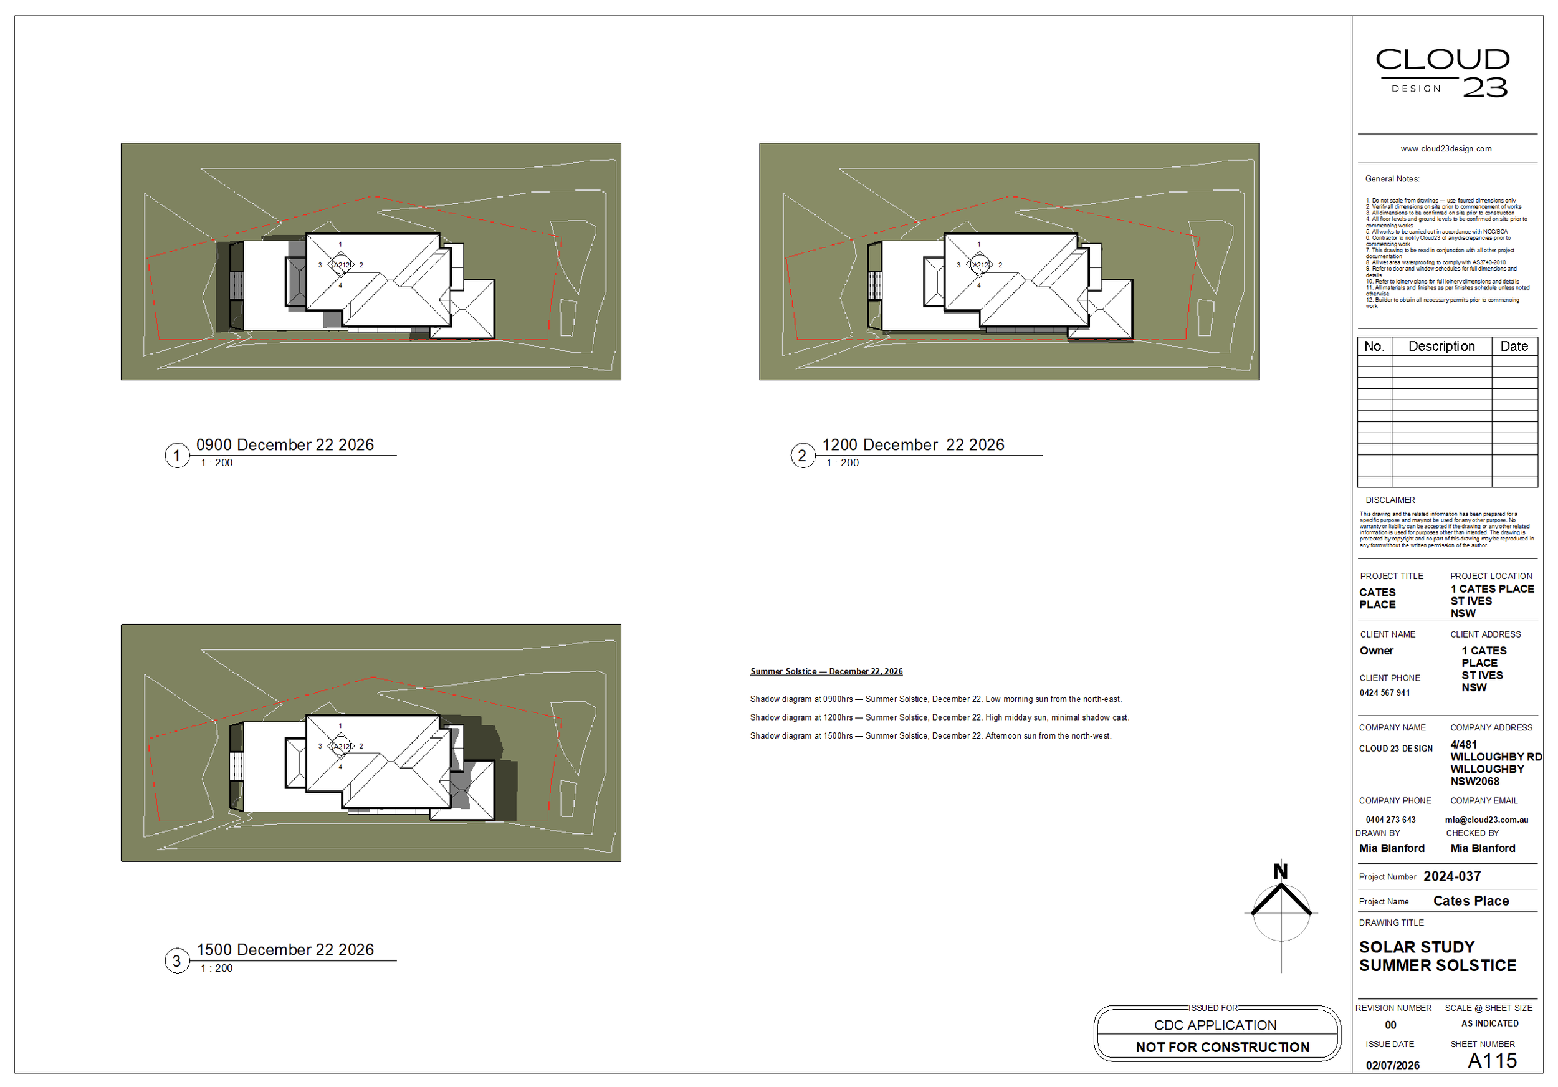
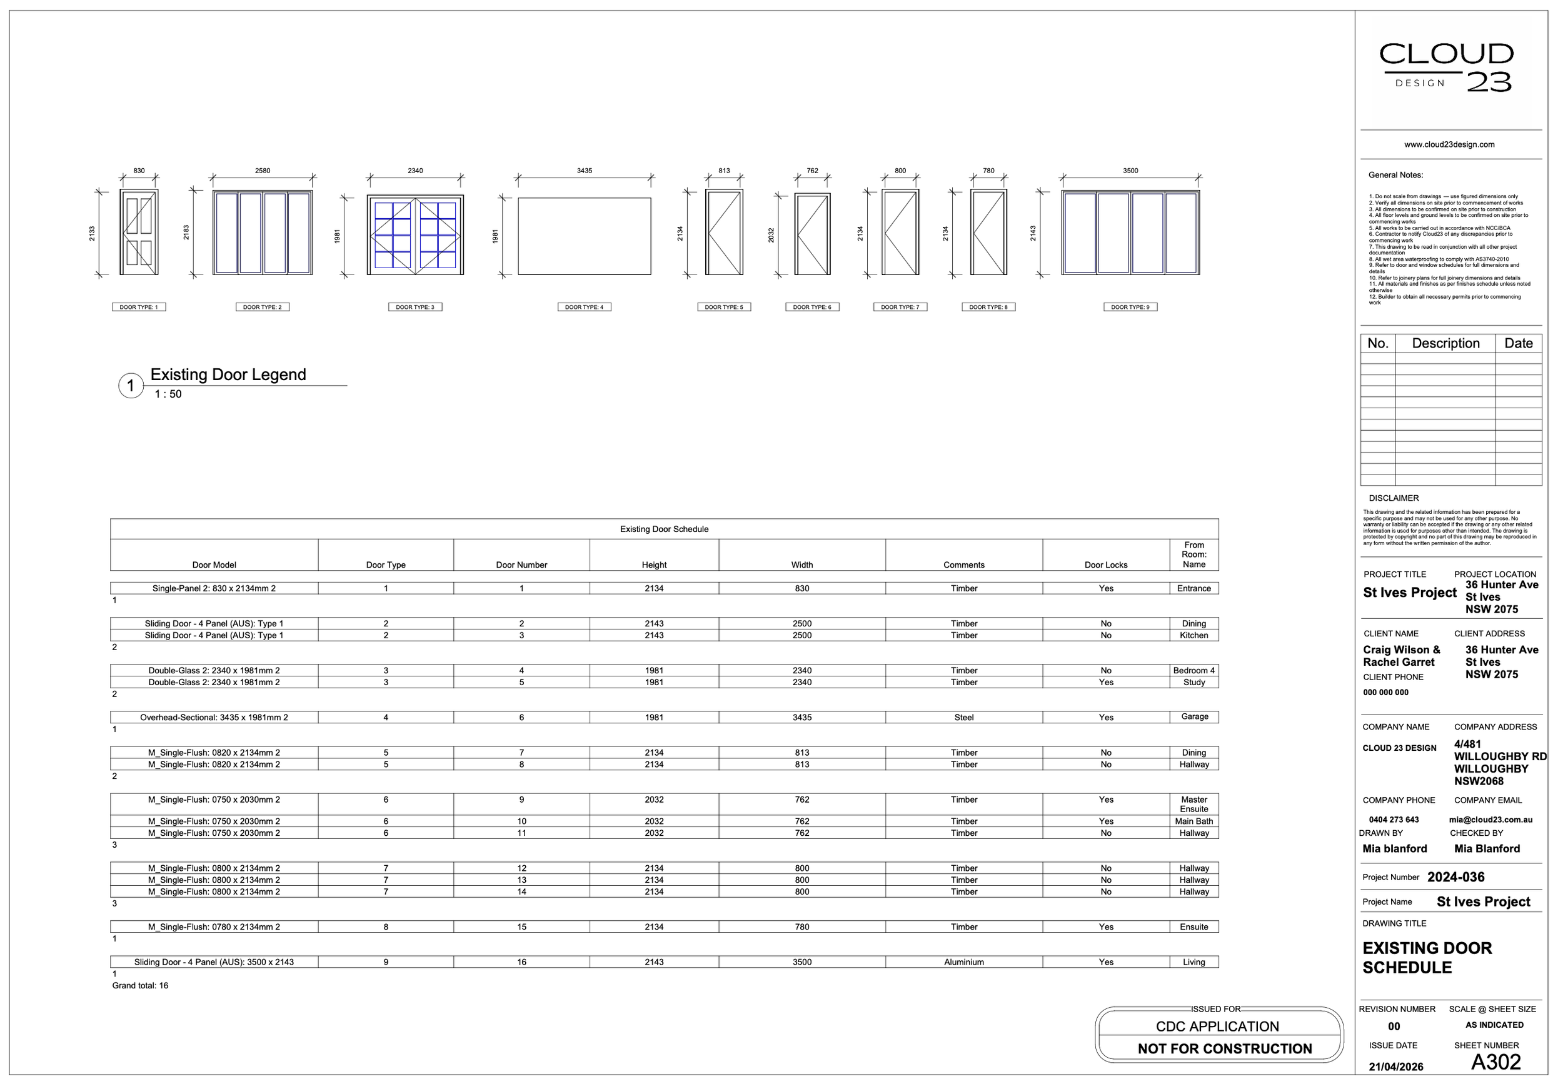
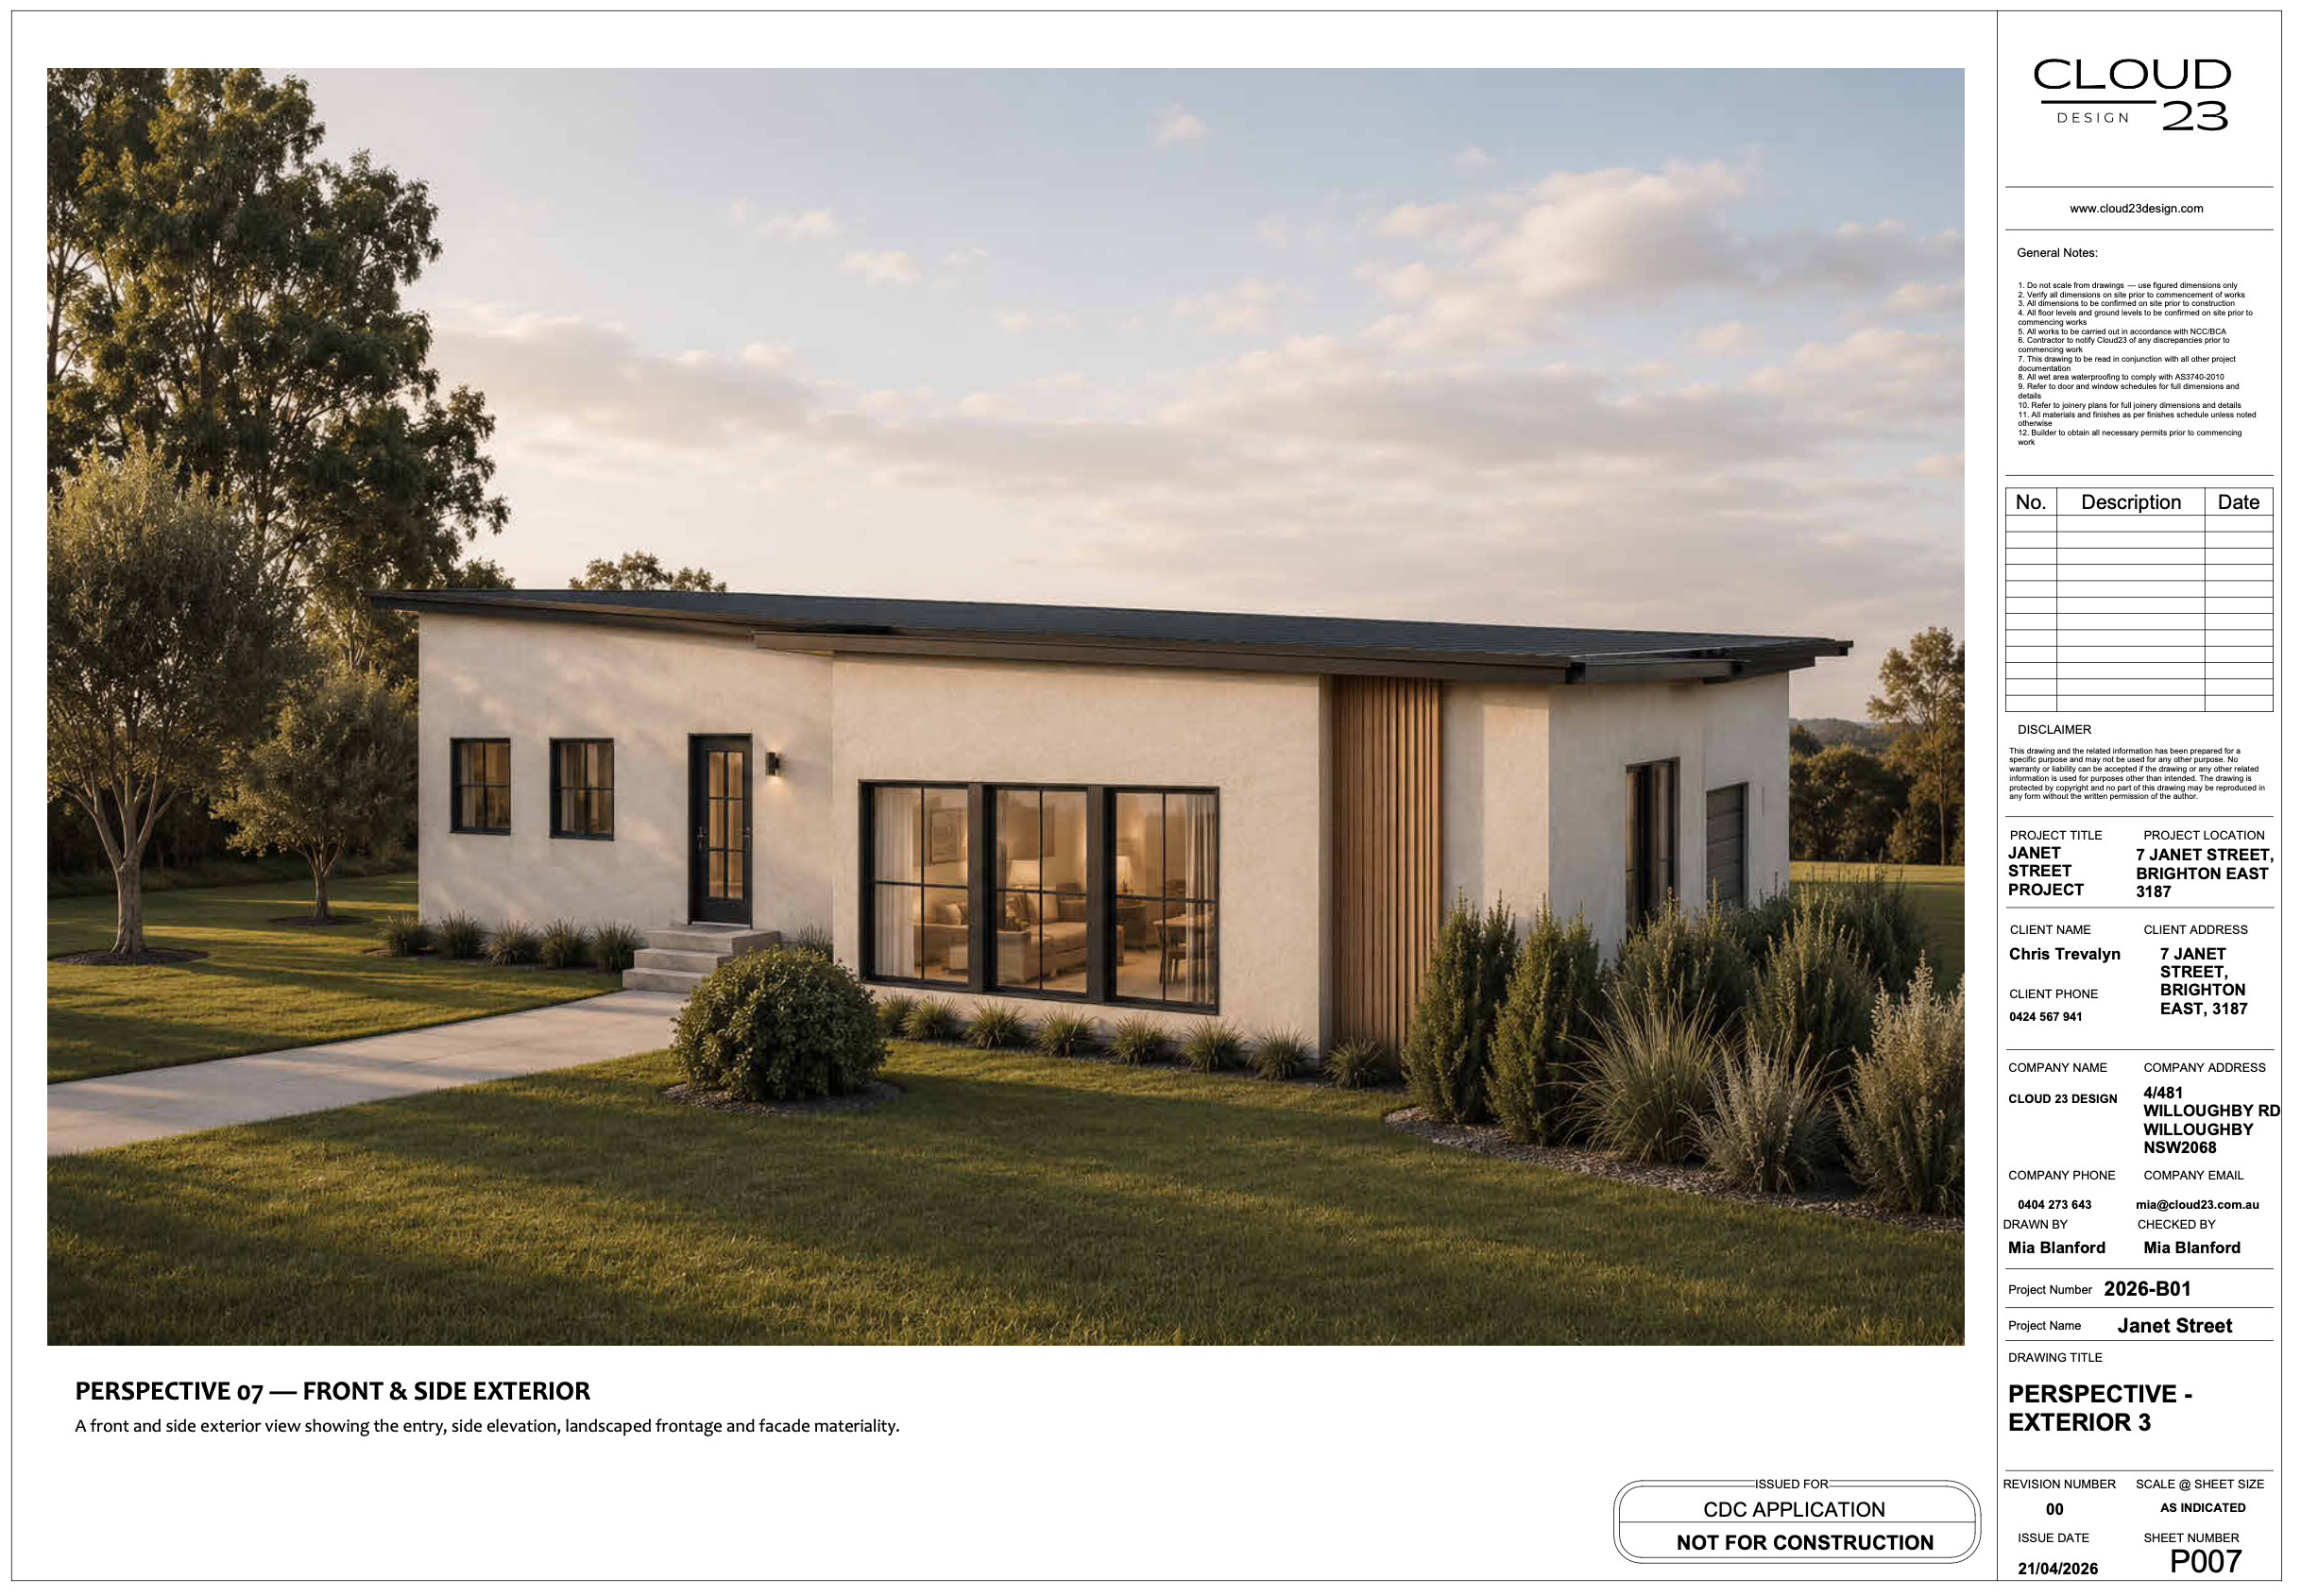
The 27-sheet drawing set includes existing and proposed plans, demolition plans, reflected ceiling plans, elevations, sections, interior elevations, custom joinery details, schedules and 3D views.
Developed as a complete documentation exercise, the project demonstrates the level of detail, coordination and resolution Cloud23 Design can provide for residential renovations, new builds and documentation-only projects.
Design that’s considered, resolved and ready to communicate to builders, trades and consultants.