PROFESSIONAL DOCUMENTATION SUPPORT / SYDNEY + CENTRAL COAST
Your design, ready to build.
Considered documentation support for builders, architects and interior design studios — bringing clarity to the work behind the work, without taking over your voice.
Revit |AutoCad | SketchUp | Layout | InDesign | Photoshop | Twinmotion
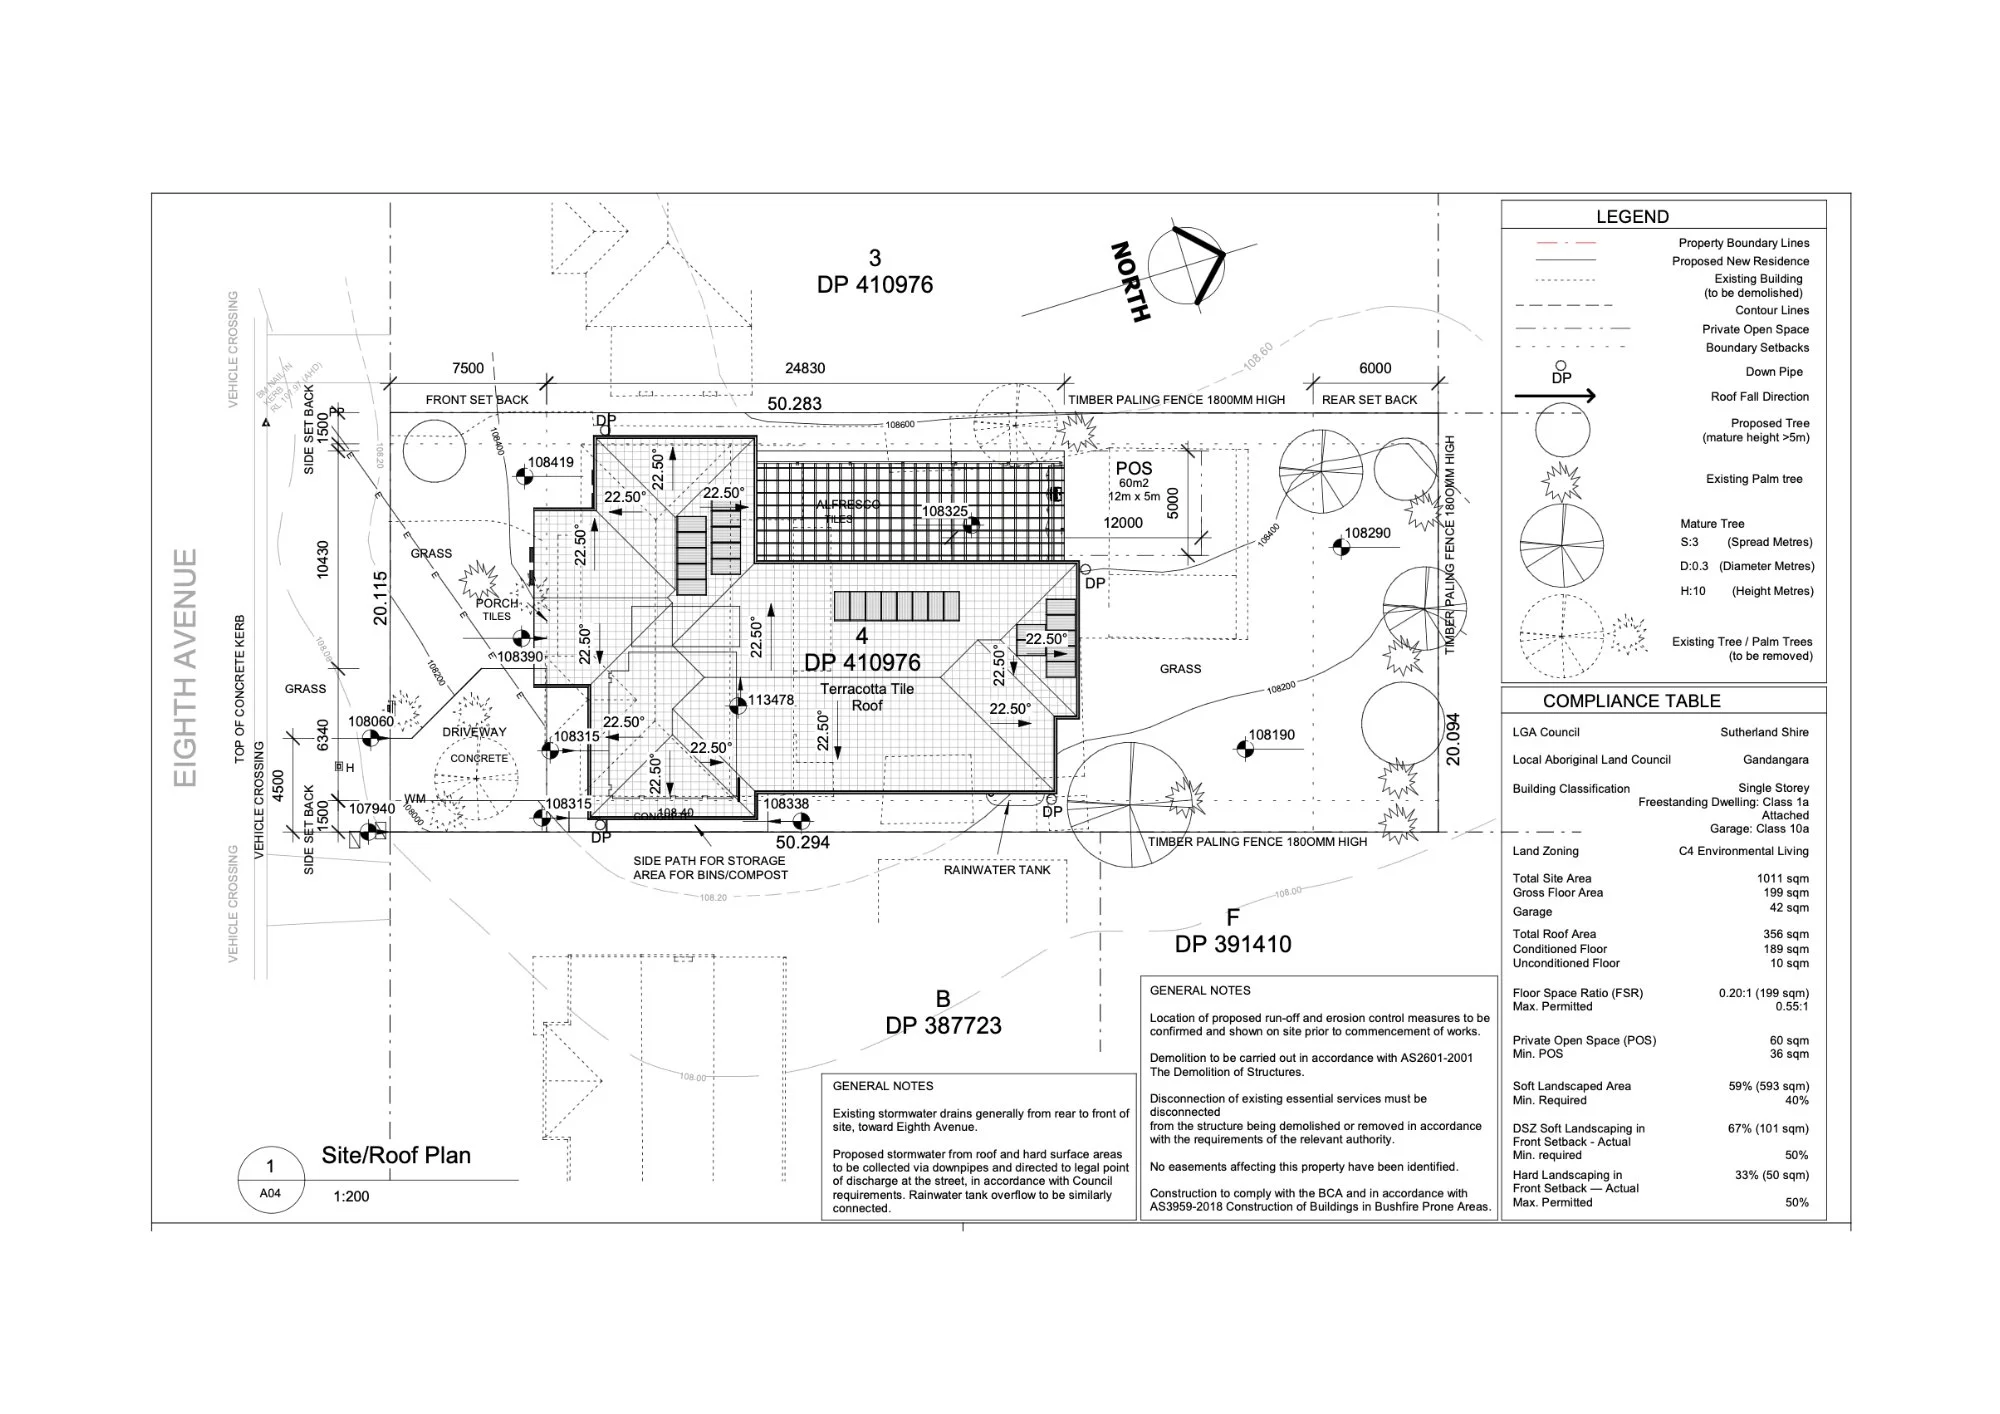

CAD - Flexible
BUILT FOR THE WAY YOUR STUDIO MOVES
Studio - Side
A STEADY SEAMLESS EXTENSION OF YOUR TEAM
Flexible Scaling
HOURLY, FIXED FEE OR PROJECT BASED SUPPORT
Australia - Wide
SUPPORTING LOCAL AND REMOTE PROJECT PIPELINES
“You’re a superstar documentor. I have no doubts recommending you for documentation assistance.”
— Kristin Cosenza, RC
THE SUPPORT BEHIND THE VISION
Resolve the detail. Keep the feeling.
Good documentation does more than communicate dimensions. It protects the decisions that made a project yours in the first place — its proportions, material rhythm and quiet moments.
Mia works behind the scenes to translate that direction into clear, coordinated information. The result is work your team can trust, without the design becoming diluted in the handove
THE WORK
A considered set of hands
Bring Mia in for one layer or let her hold the thread from design development through to issue.
-
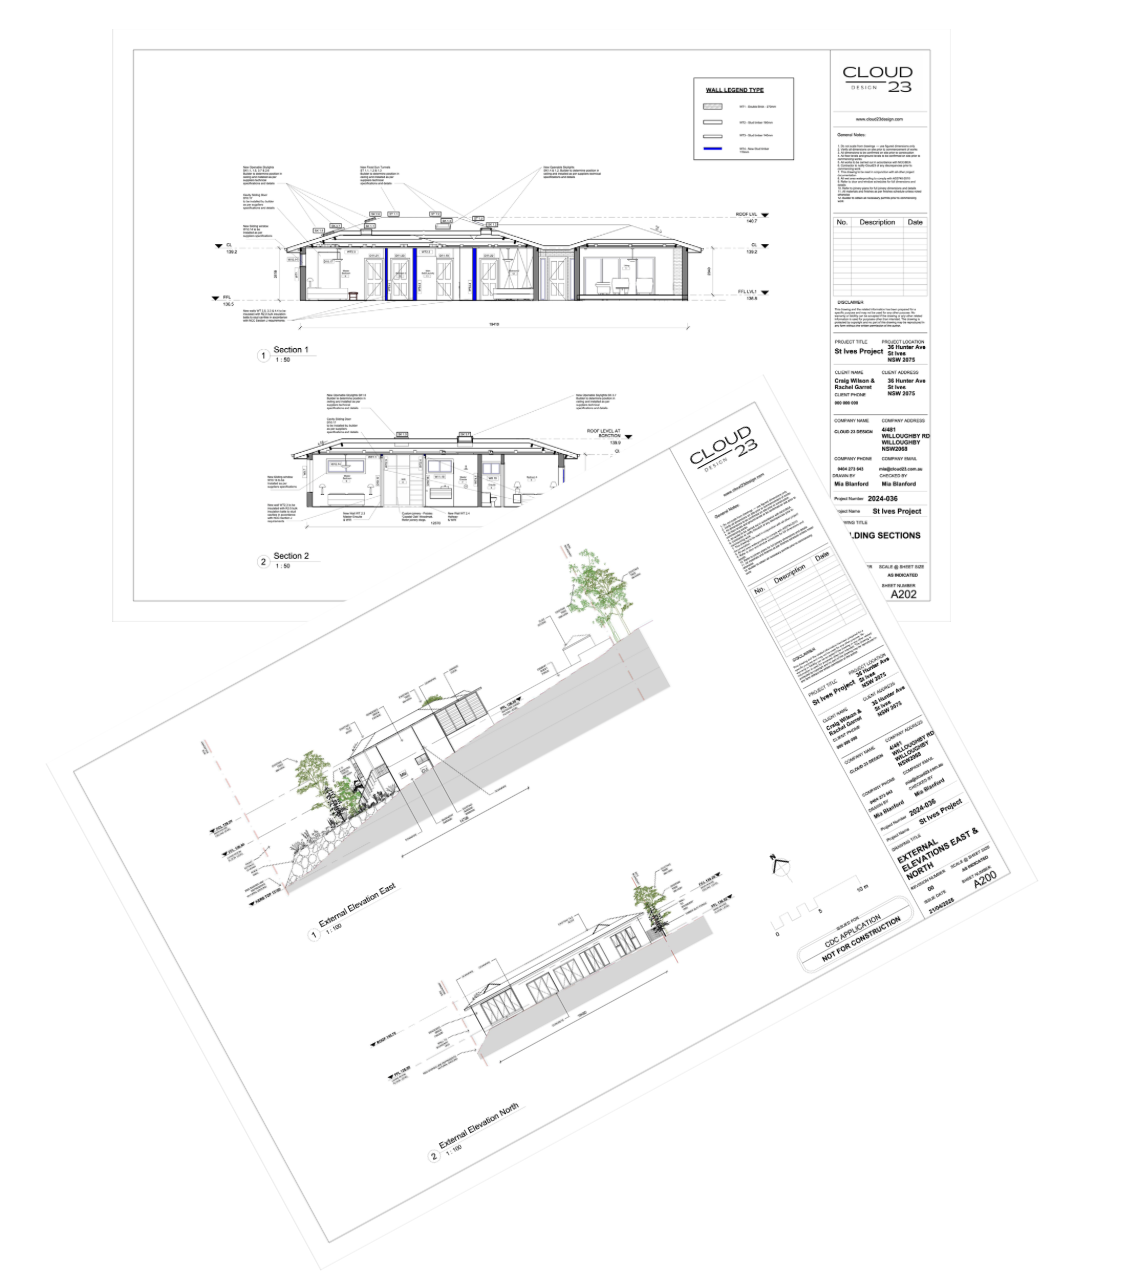
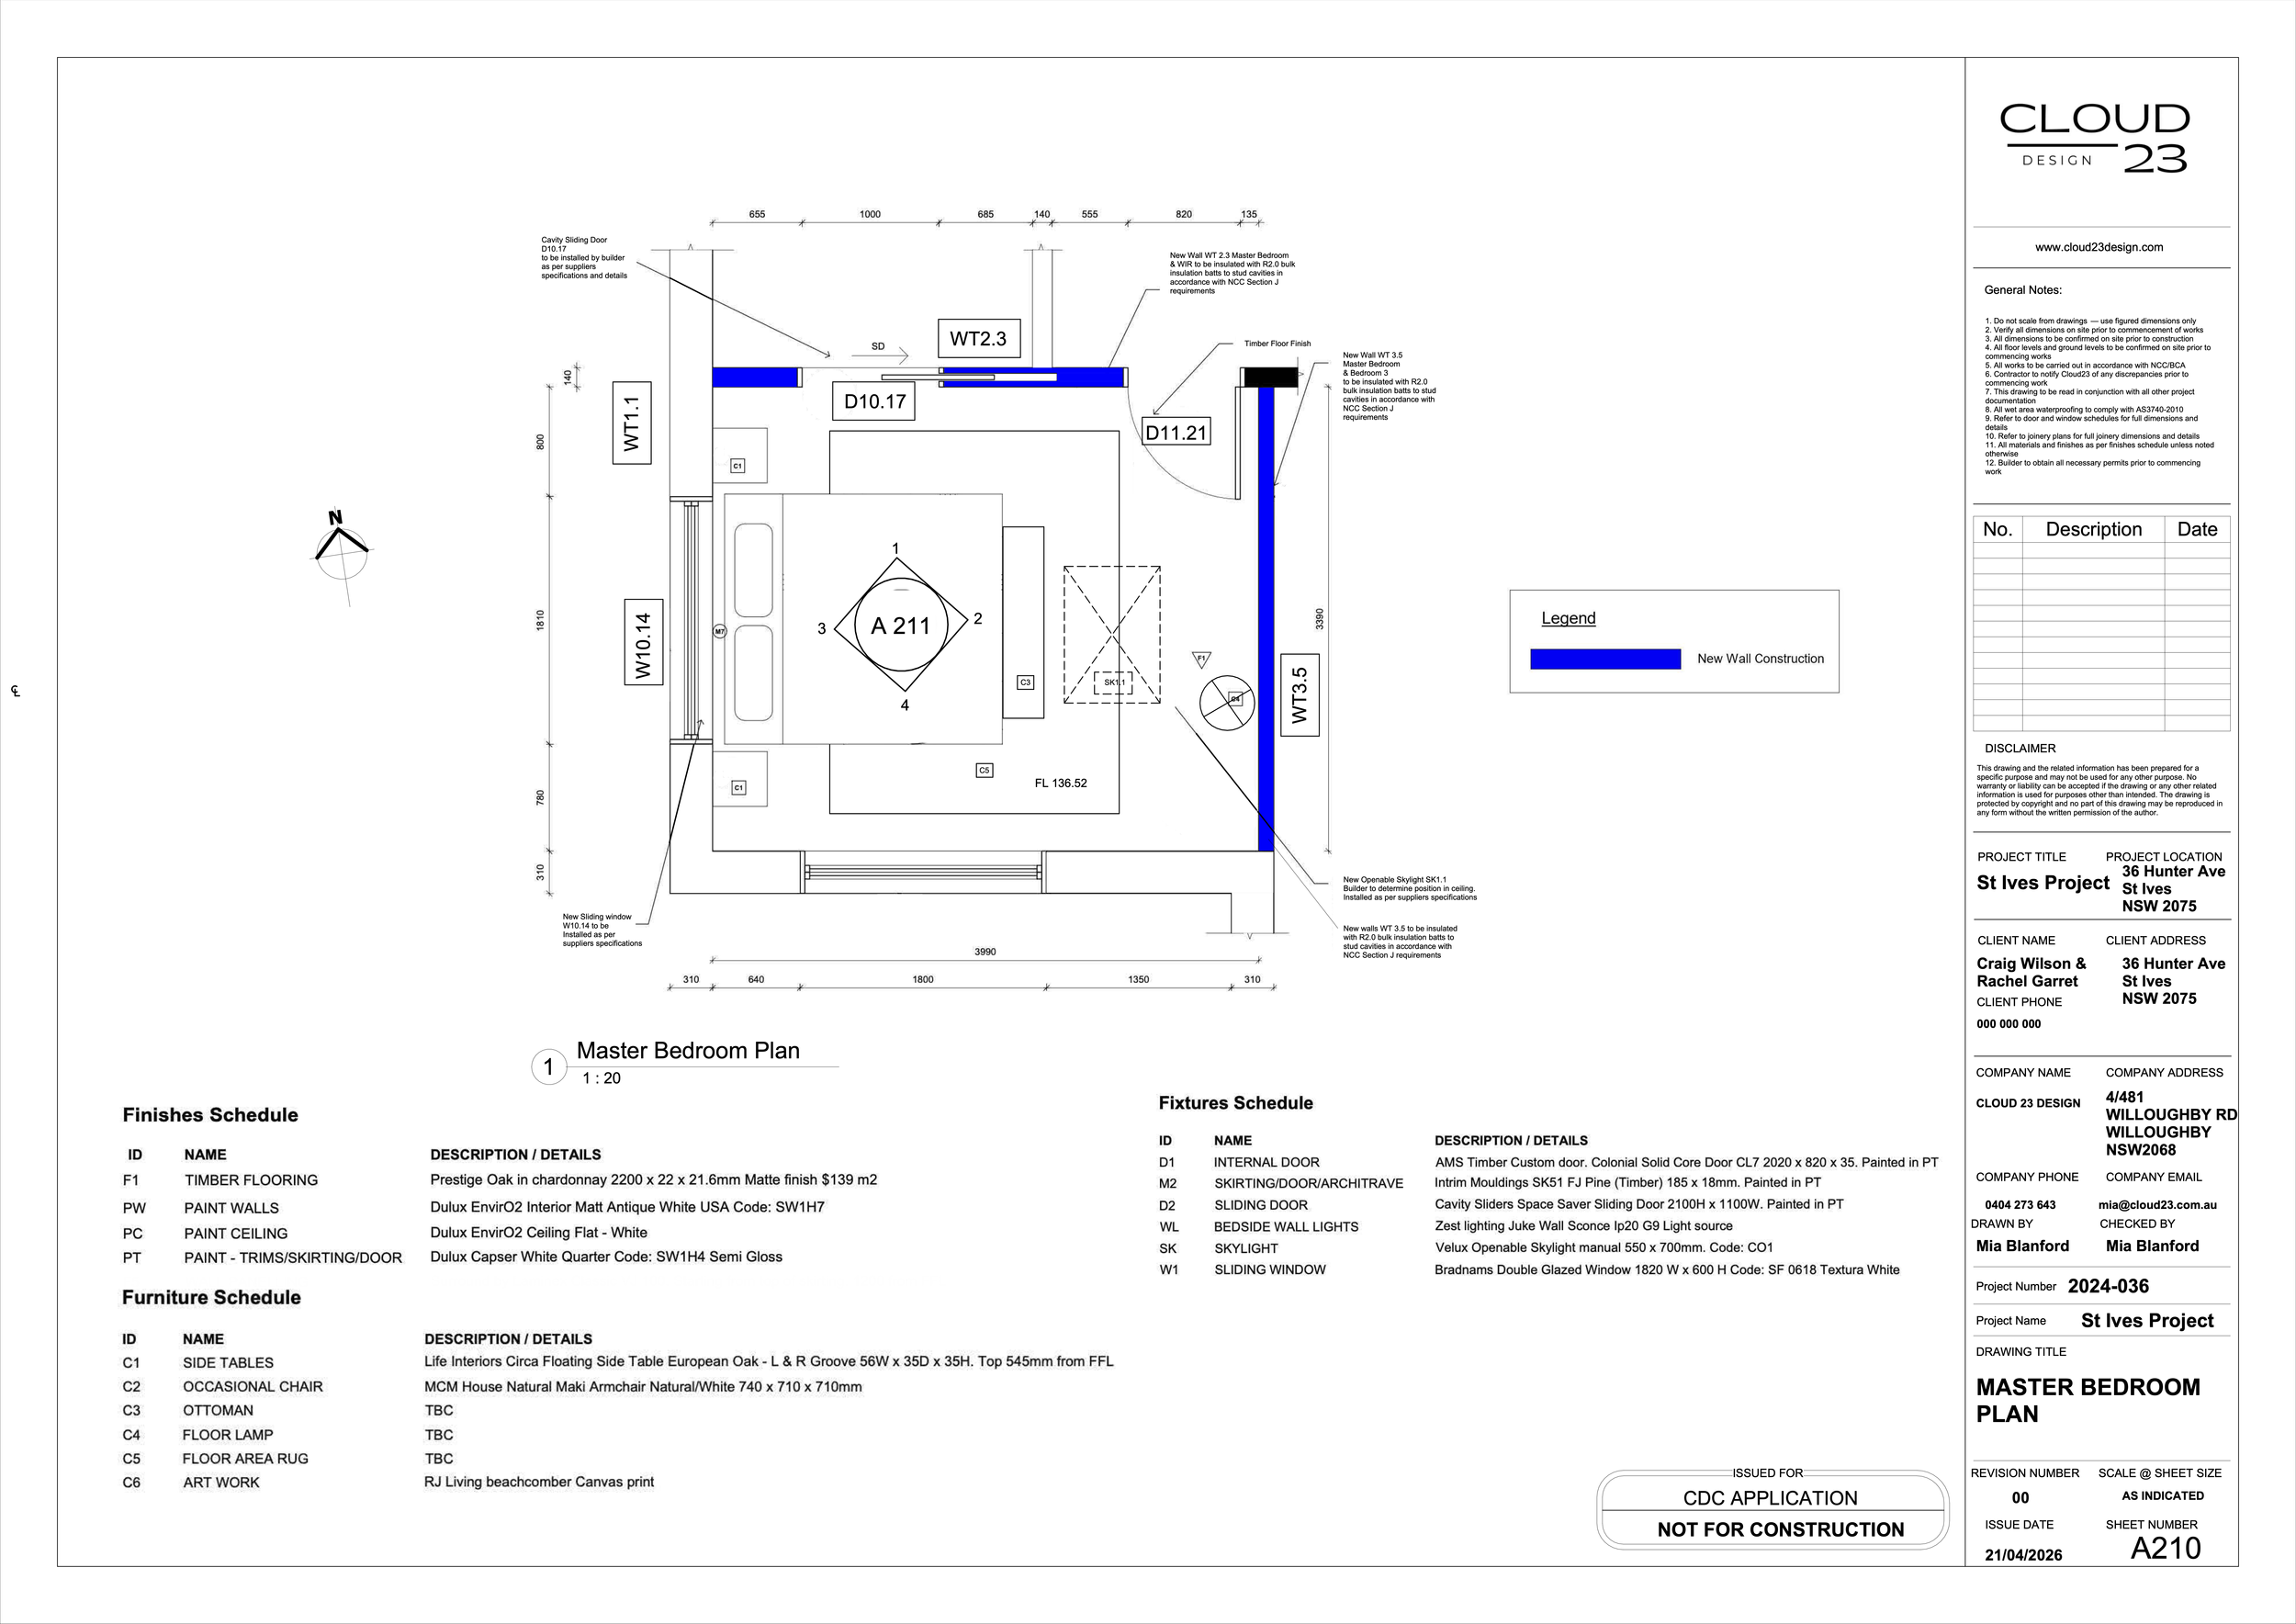
A dependable Revit model and drawing set that holds the design intent in every plan, elevation and detail.
-
A considered package for the people who need to use it — builders, architects, consultants and your own stud
-
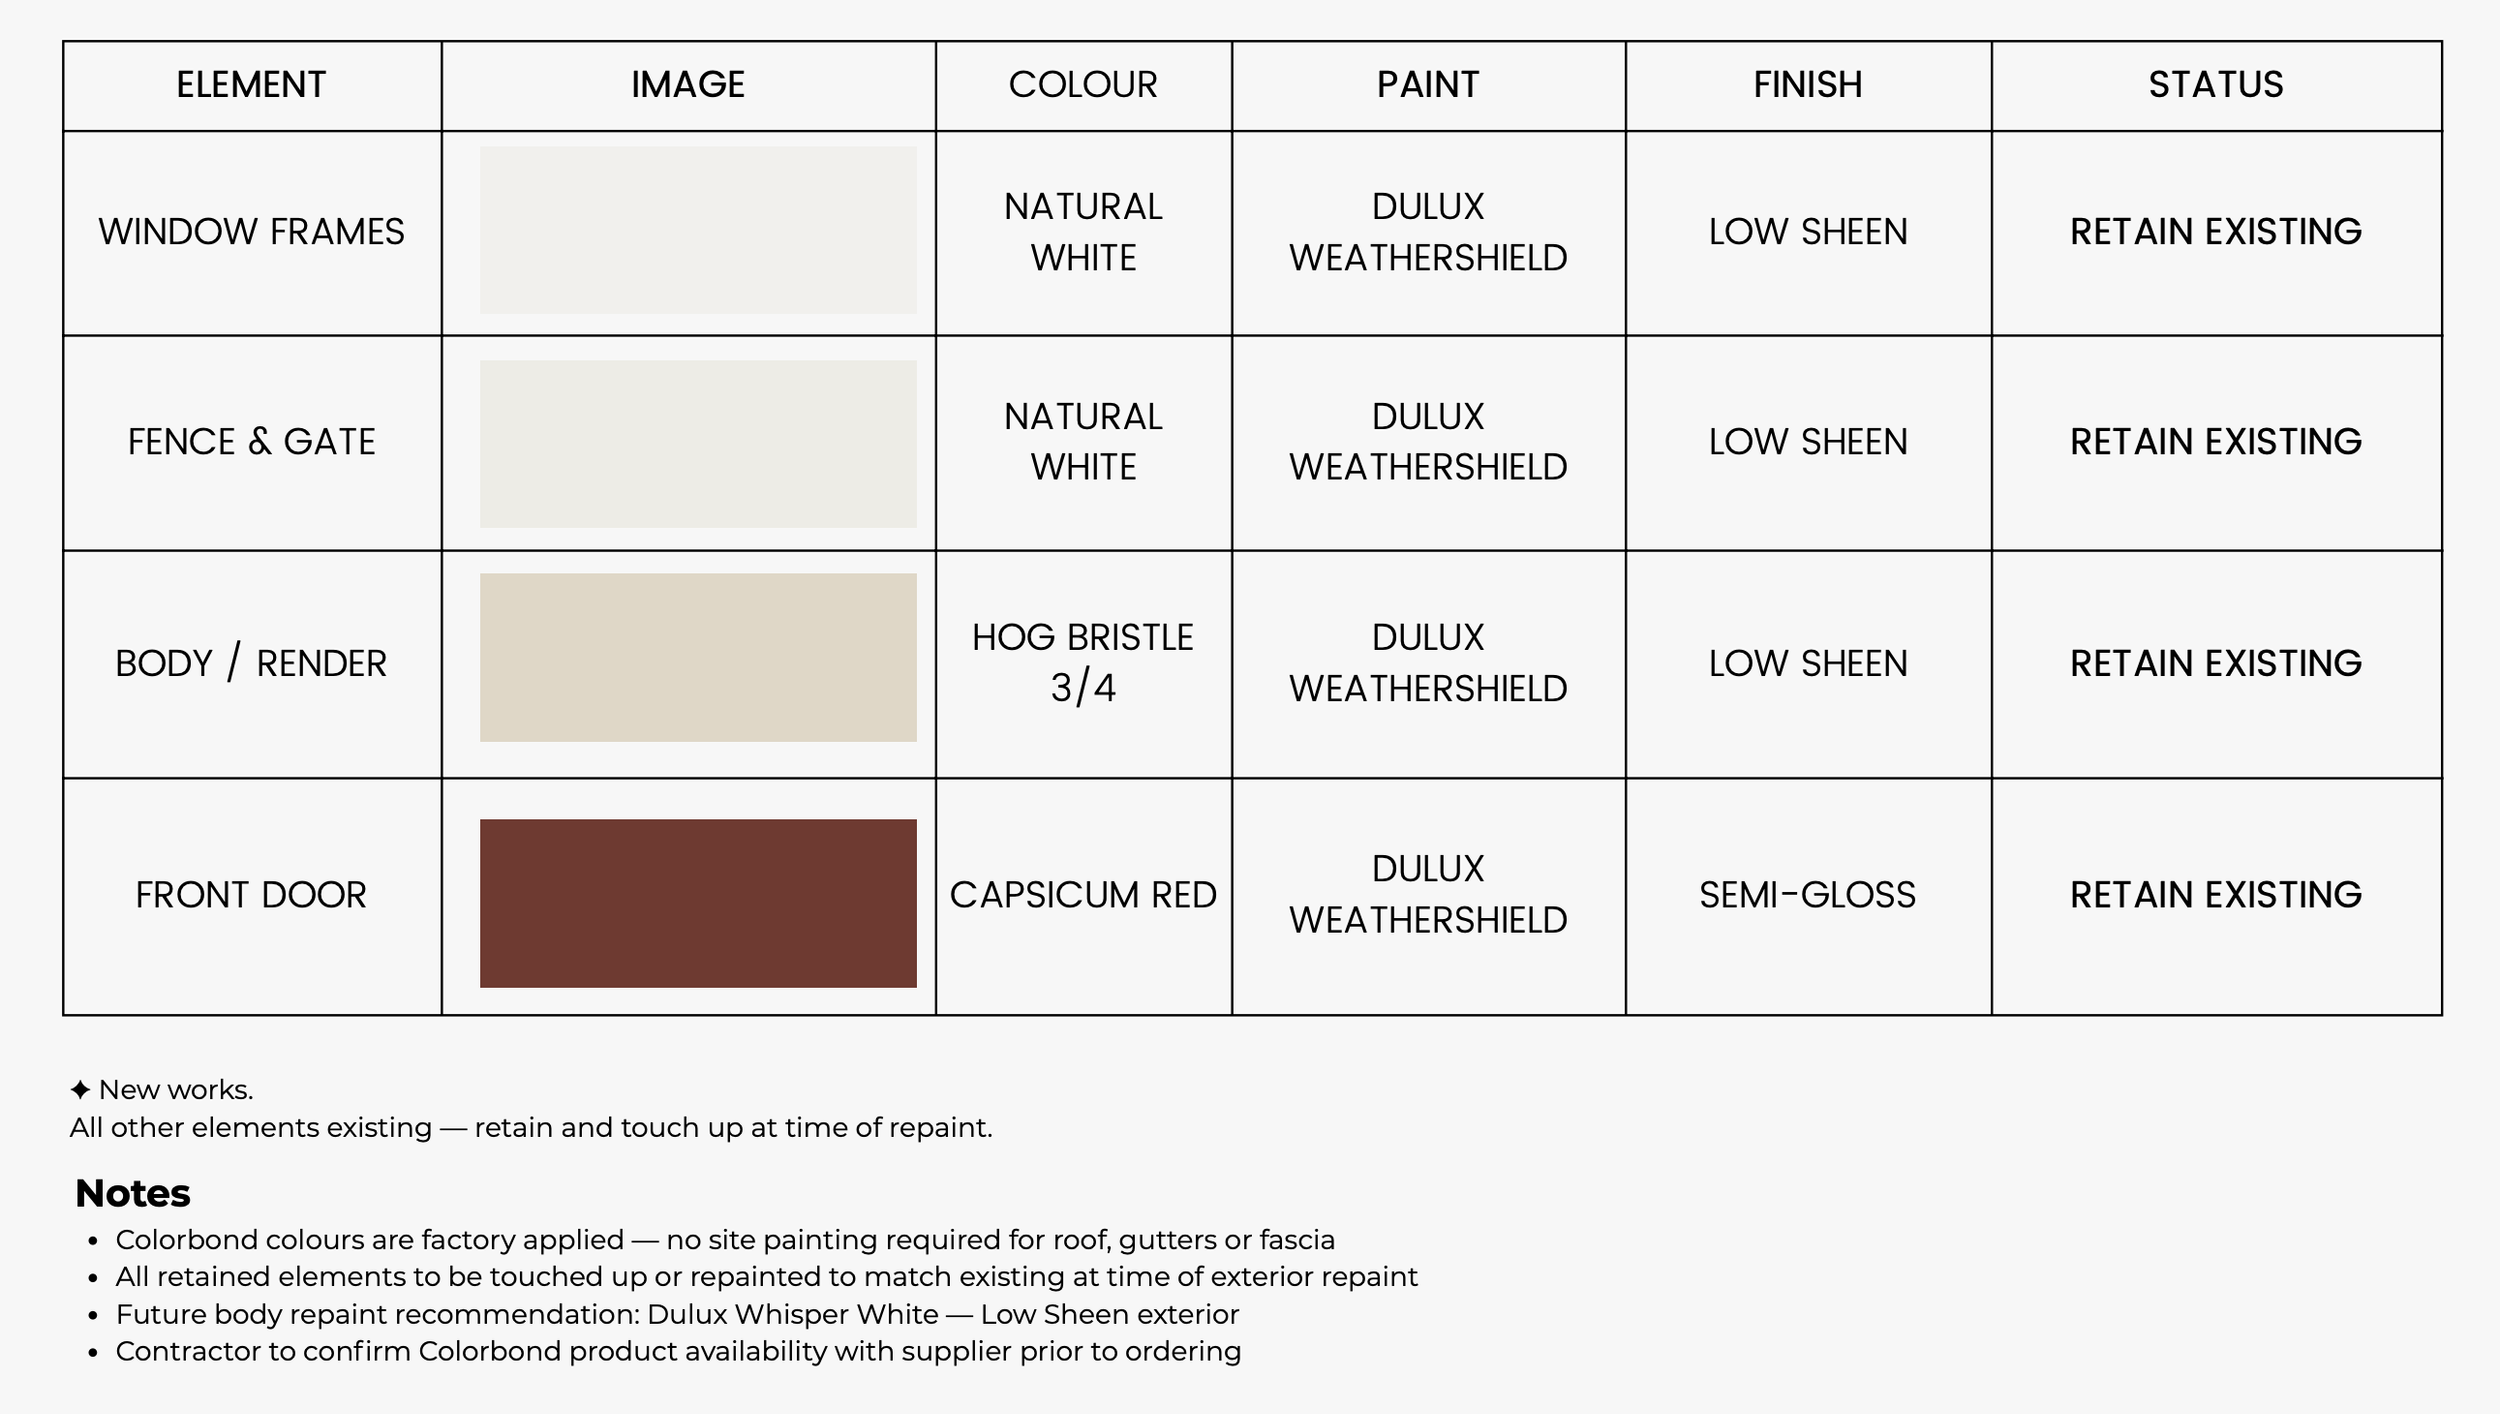
The quiet work behind a confident decision: finishes, fixtures, joinery and hardware captured with care.
-
The layer between the beautiful idea and the resolved room — where dimensions, junctions and materials become clear.
-
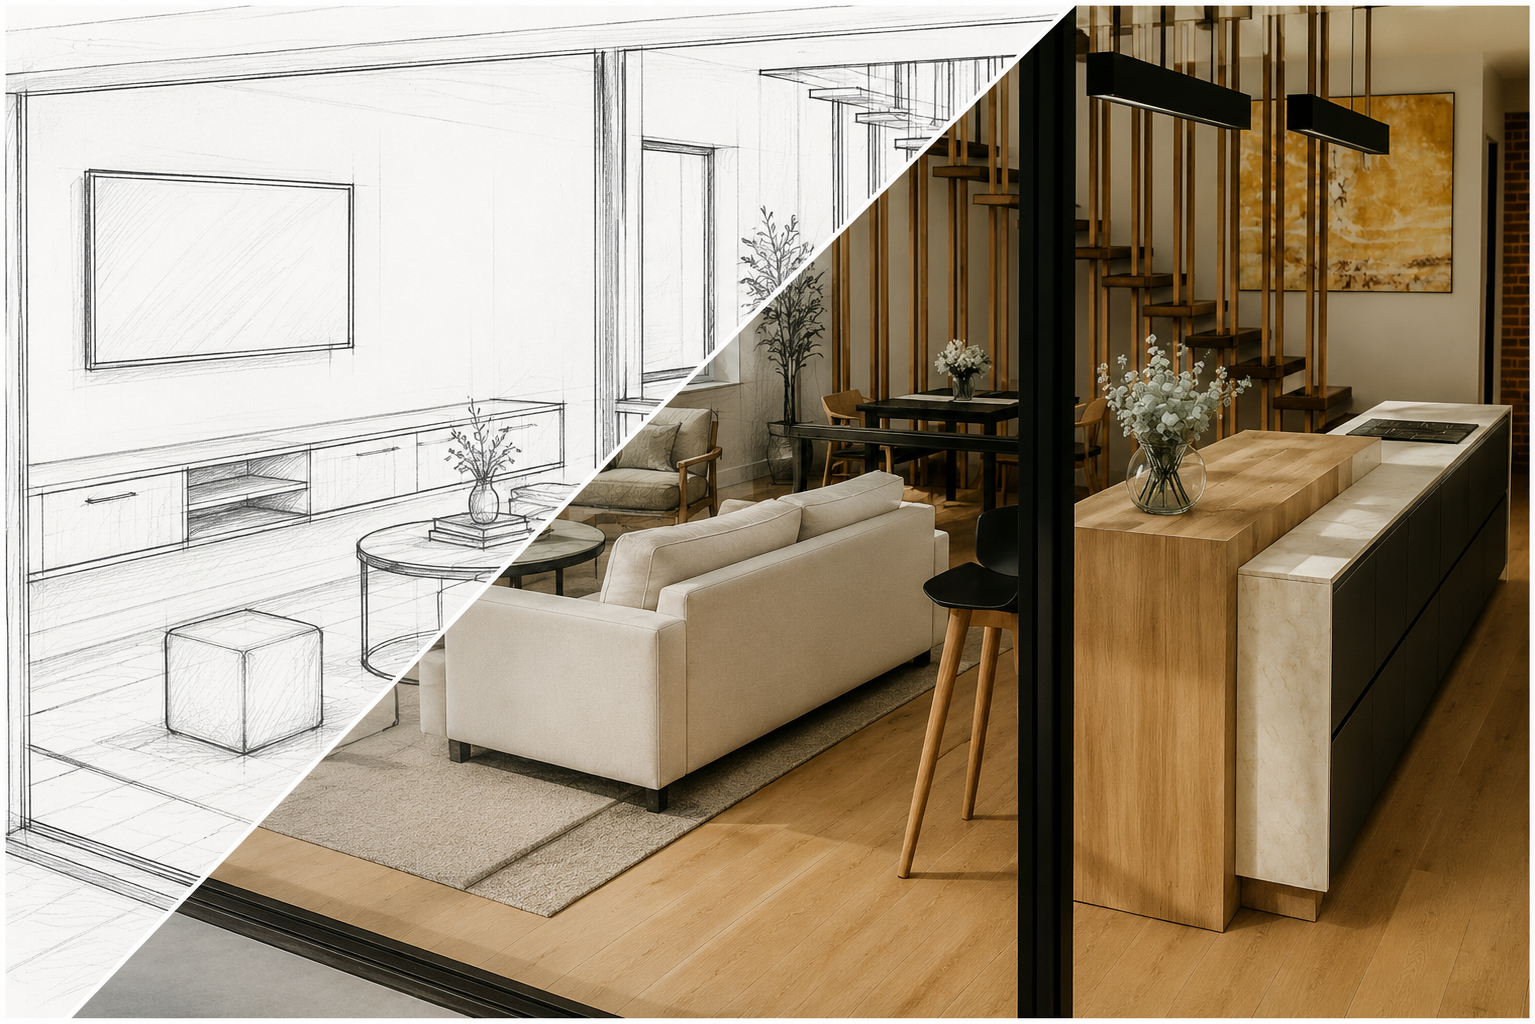
Useful three-dimensional thinking for client conversations, internal reviews and those details that need to be seen
-
A calm, responsive extension of your studio — able to step in for a stage, a deadline or the life of a project.
Working With Cloud23 Design
-
I work with interior designers, architects, builders, design studios and other industry professionals who need additional design or documentation capacity.
Support can be provided for a single project, a particular stage or drawing package, or as ongoing overflow assistance during busier periods.
-
Support can be tailored to the requirements of your project or studio, including:

Revit documentation and drawing packages
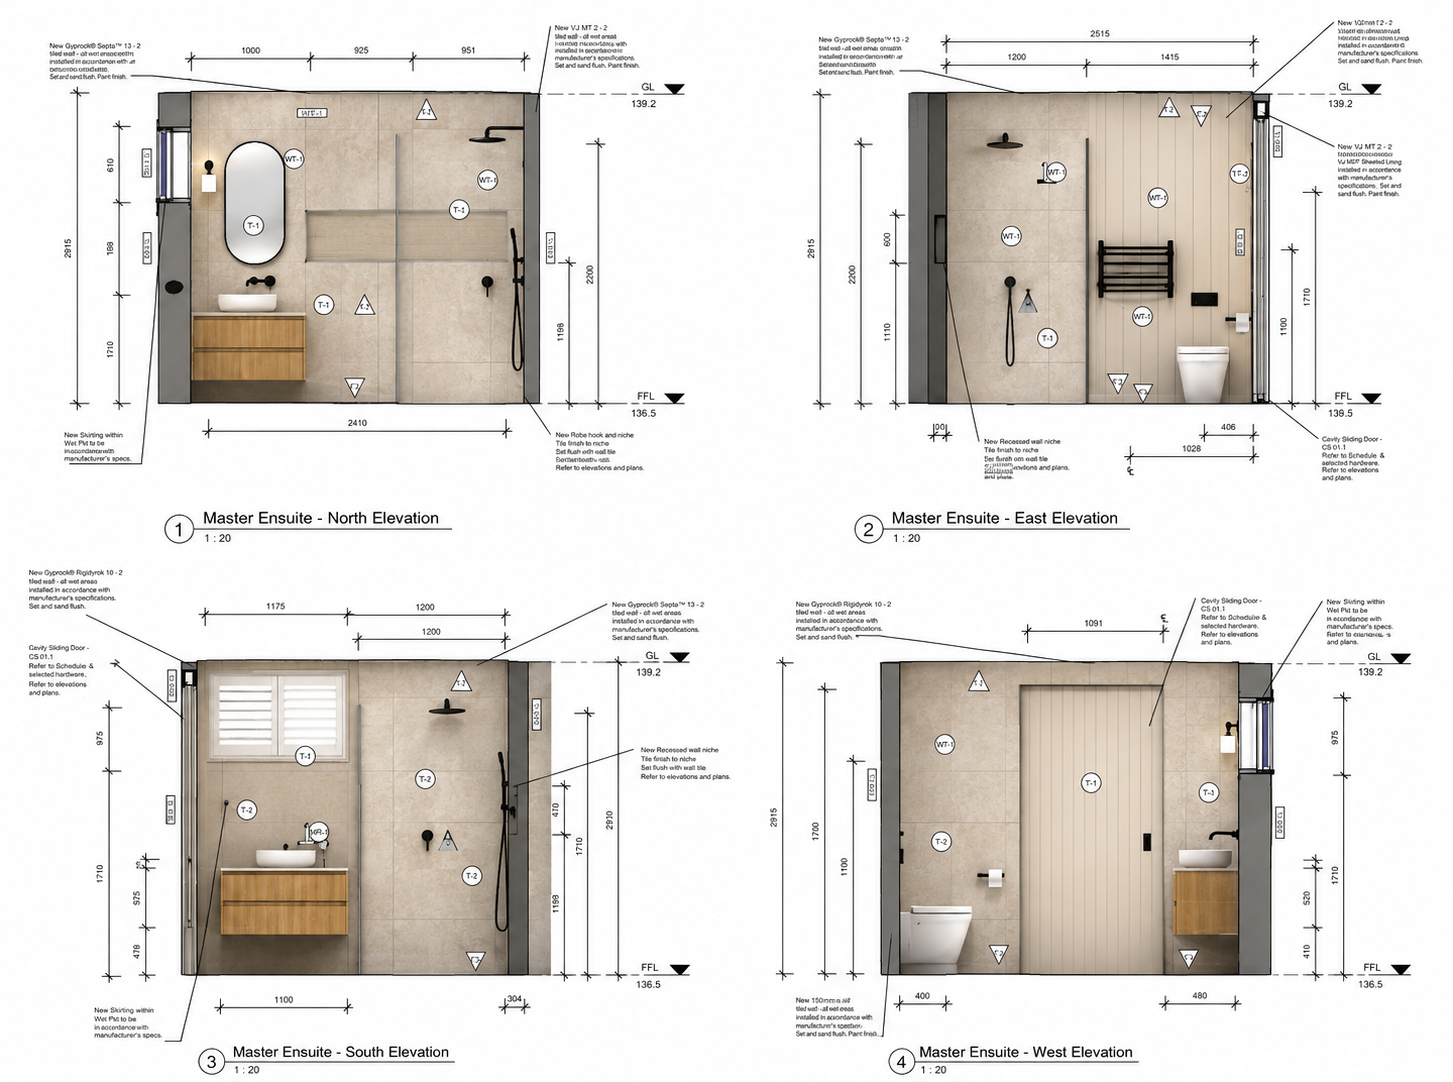
Floor plans, elevations and sections
Kitchen, bathroom and custom joinery documentation
Materials, finishes and specification schedules
Design development
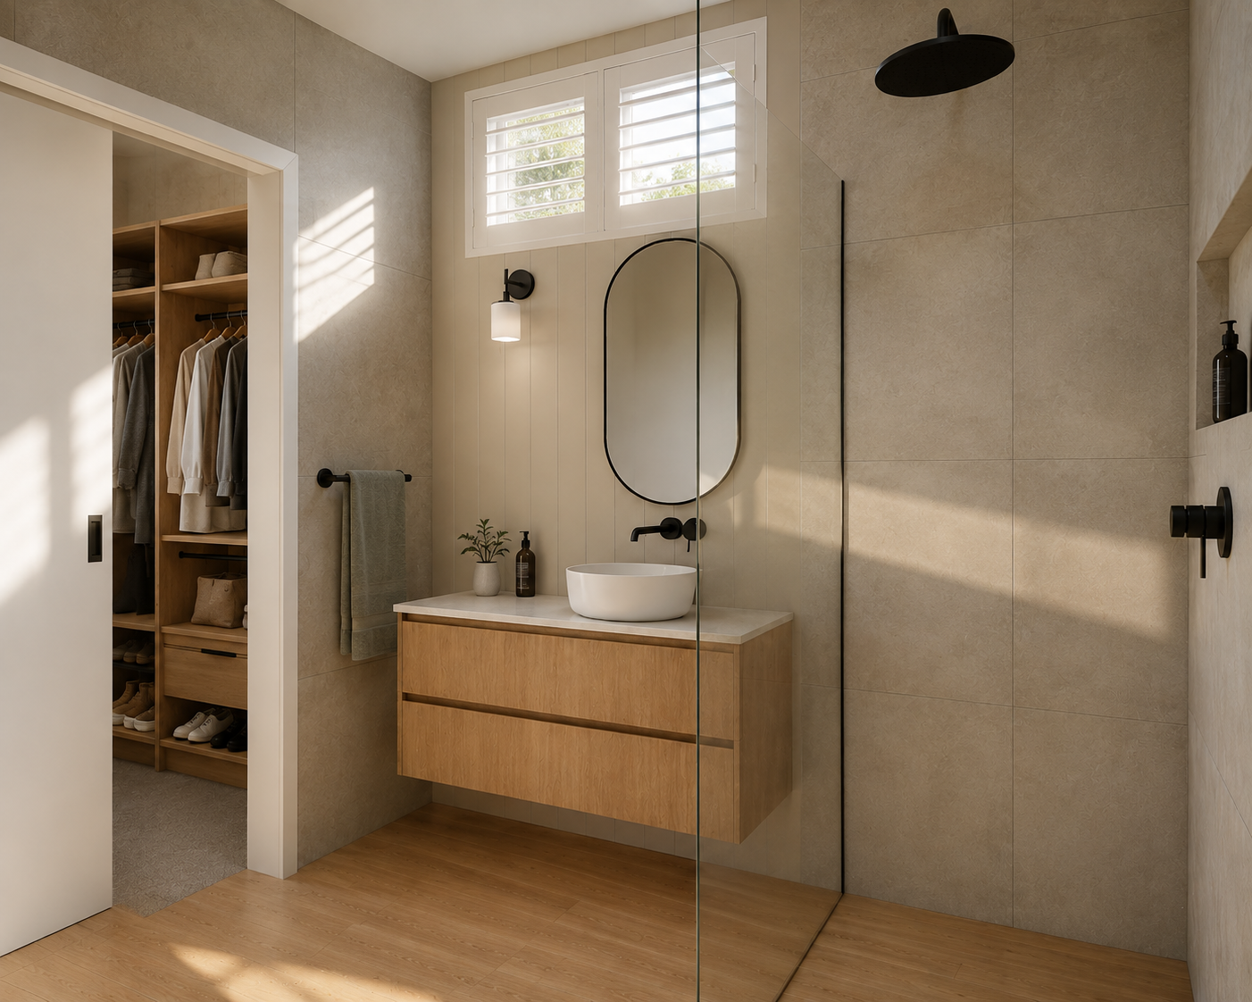
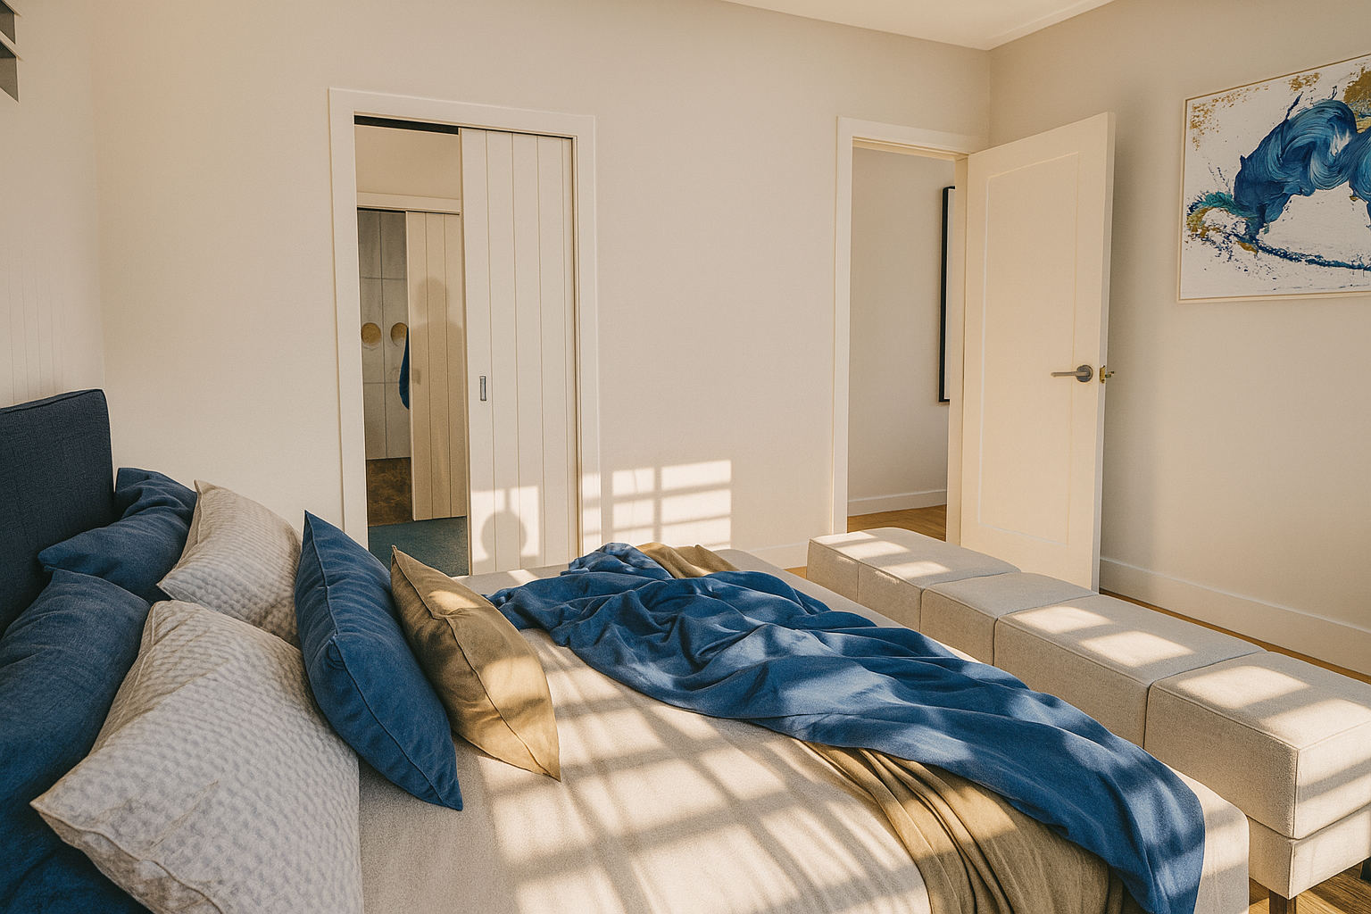
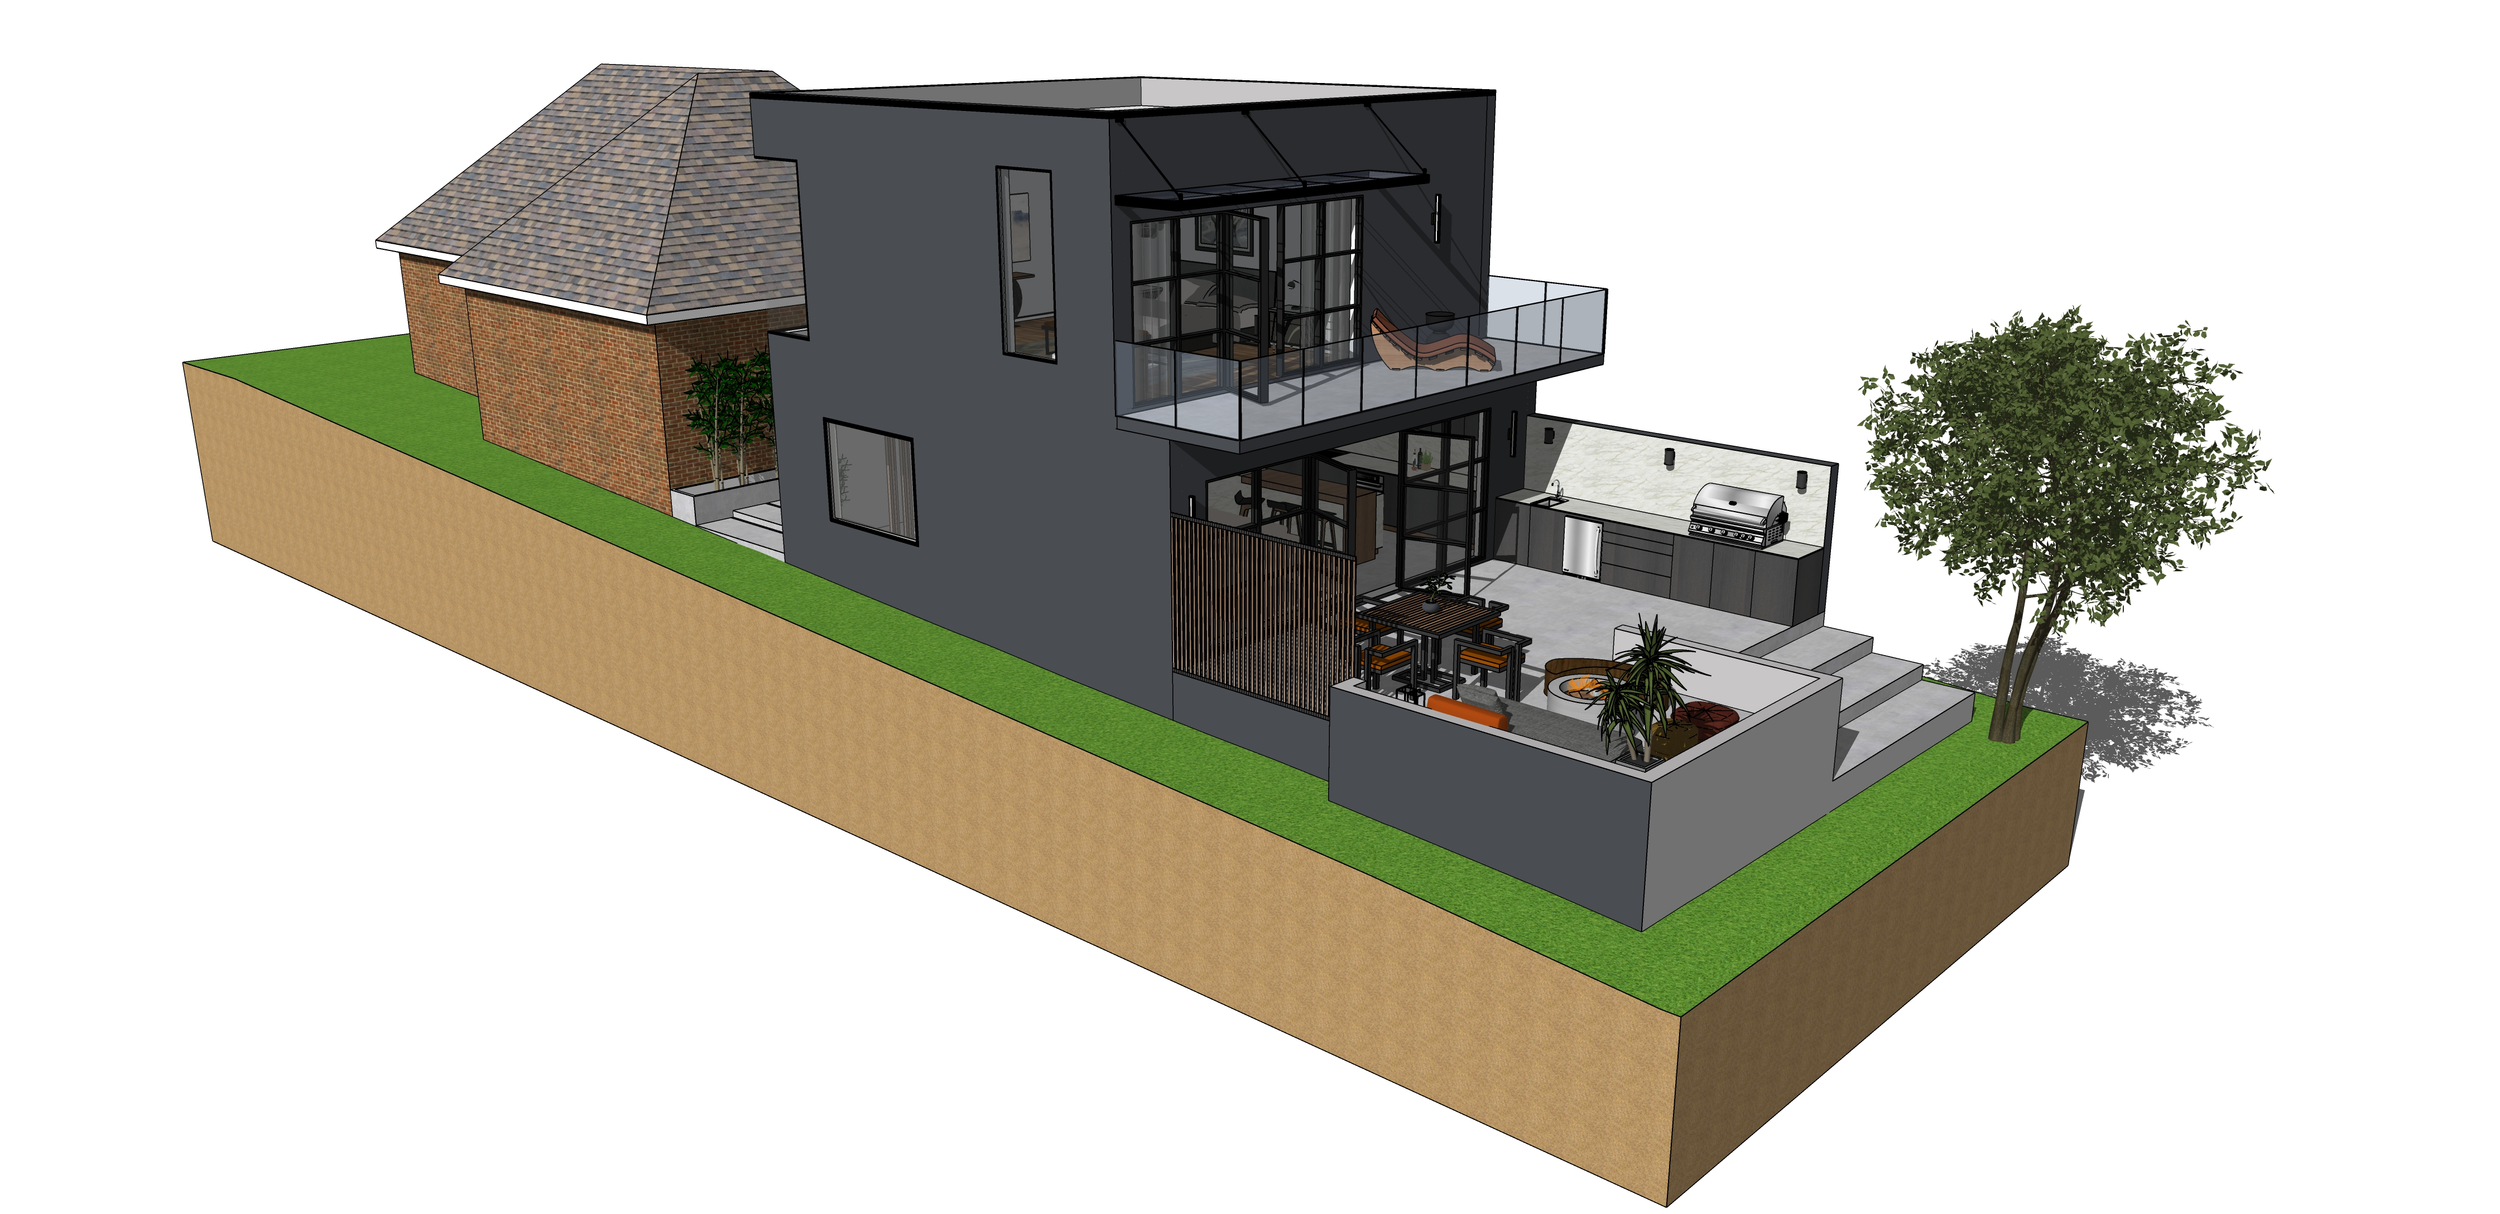
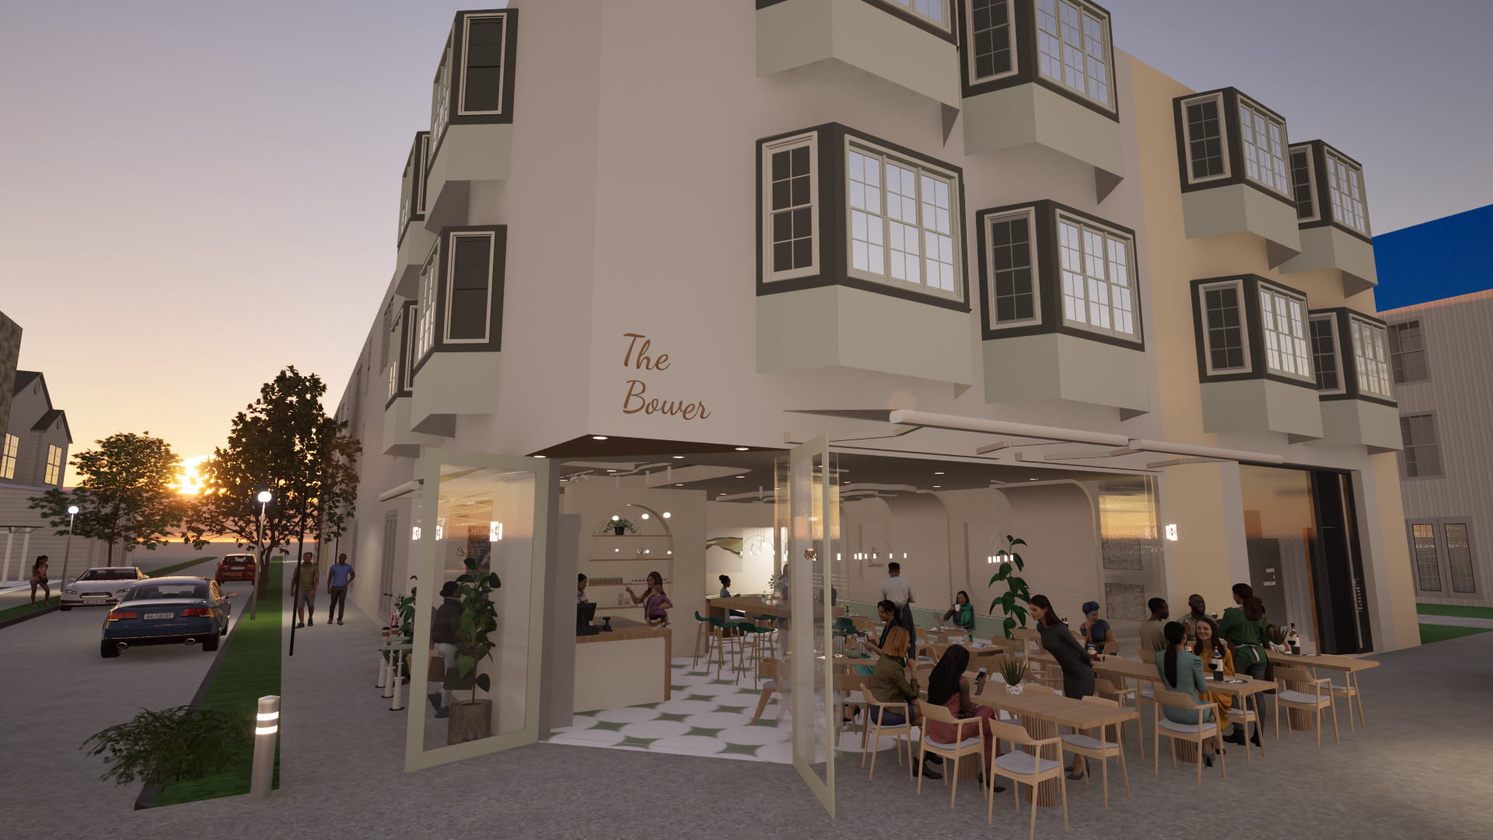
3D modelling and visualisation
Existing drawing updates and documentation refinement
I can work from an established design direction or assist in developing the design further where required.
-
Documentation isn't always where you need the extra pair of hands.
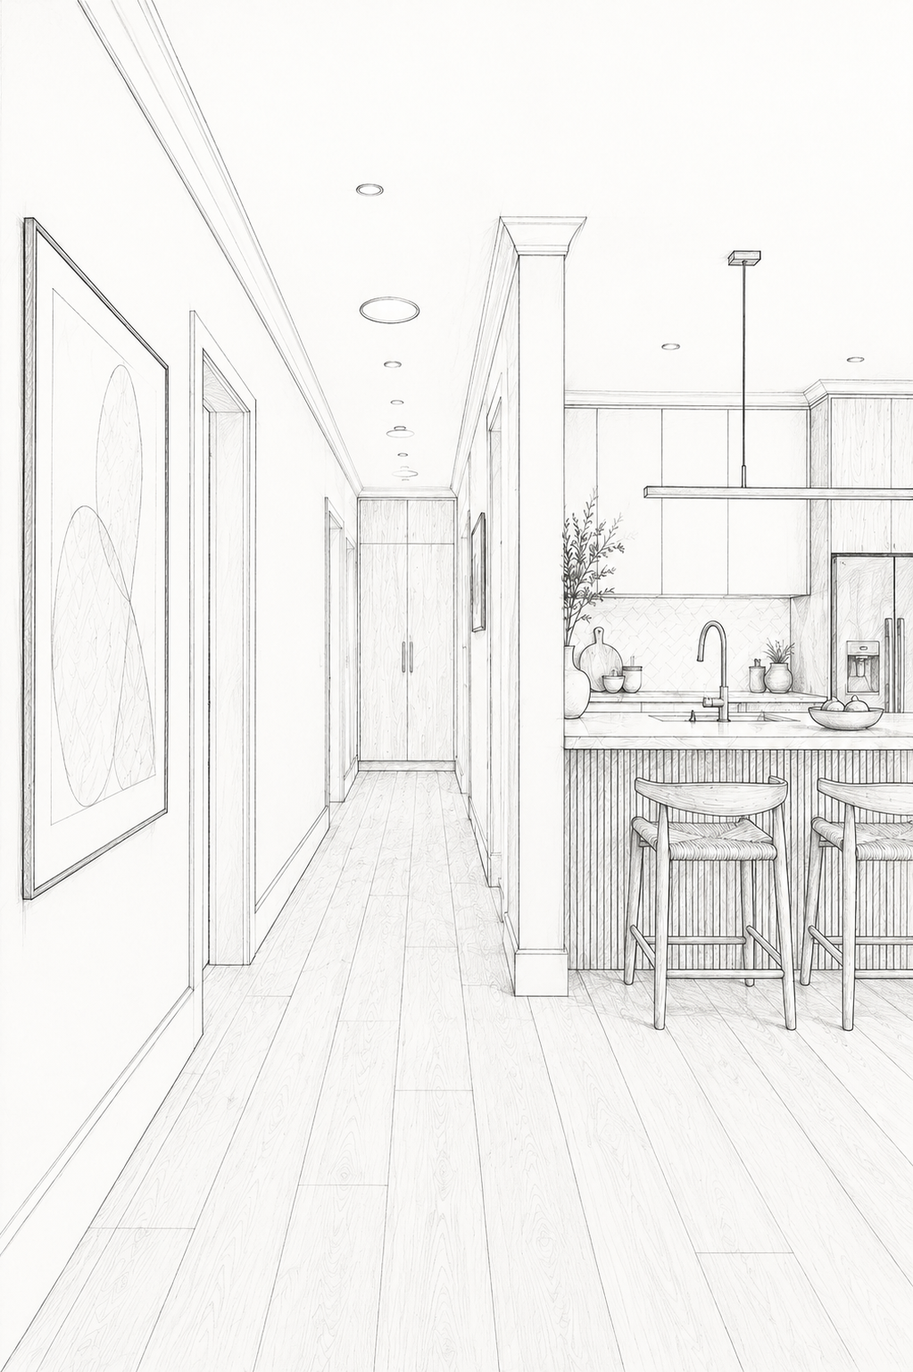
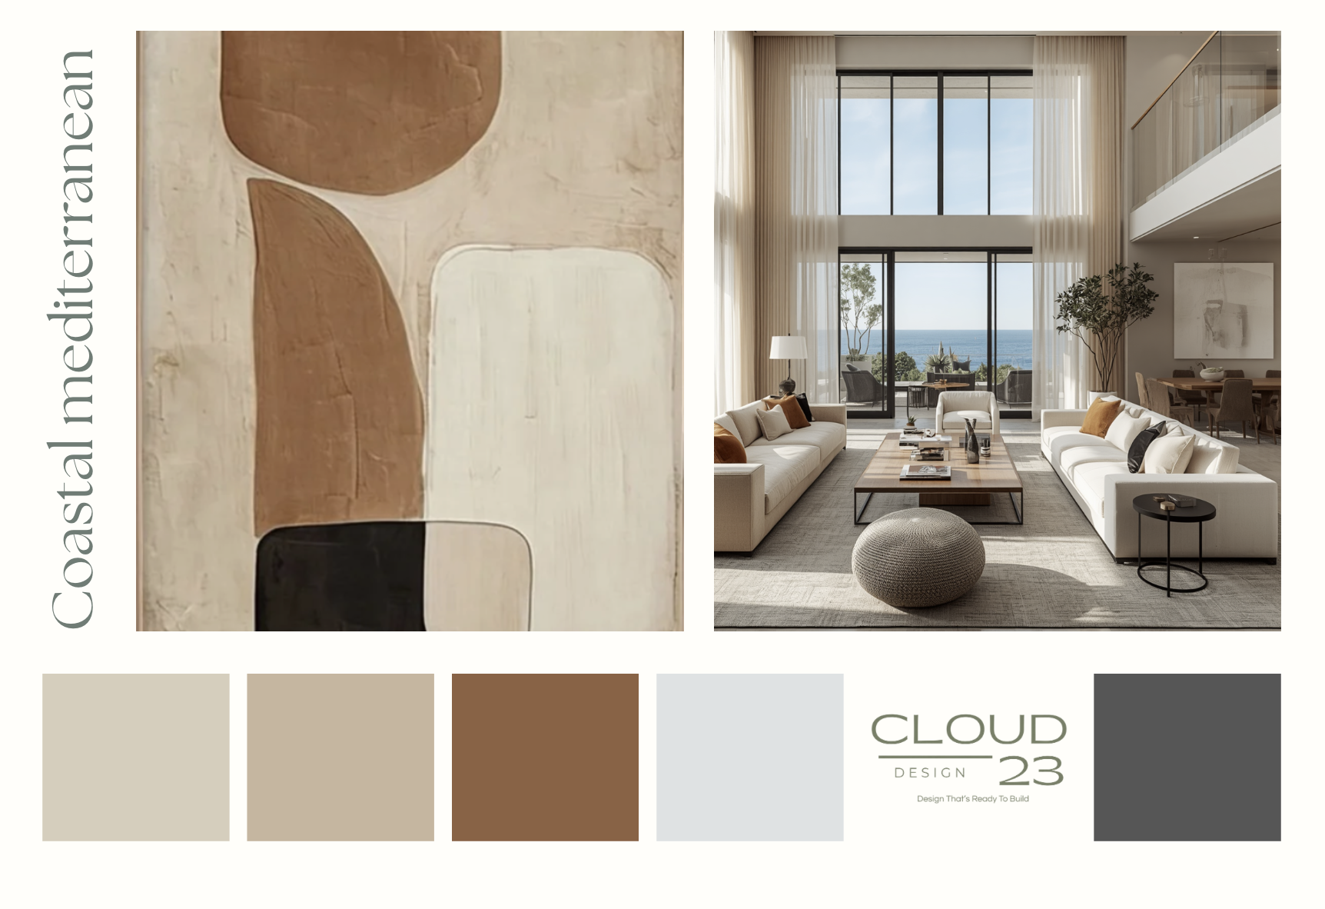
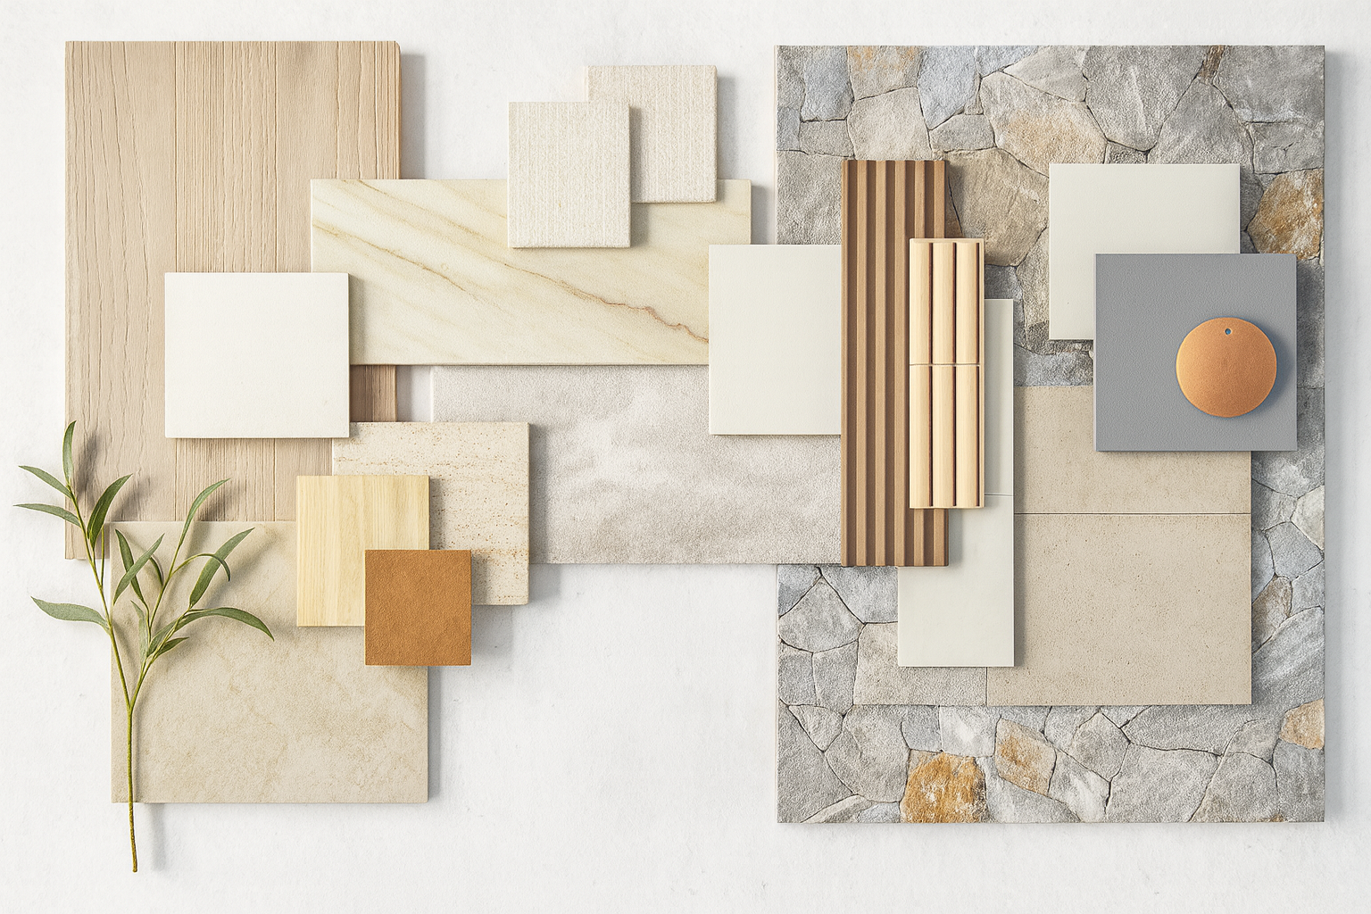
I can also provide interior design support across concept and design development, including mood and concept boards, materials and finishes selections, spatial planning, joinery development, 3D modelling and photorealistic visualisation.
This can be provided independently or alongside documentation support, allowing you to outsource a defined portion of a project while maintaining your studio's overall design direction.
-
I work as an extension of your studio, adapting to your existing design direction, documentation standards and project requirements.
Whether you need someone to take ownership of a defined drawing package or work collaboratively alongside your team, the level of involvement can be tailored to suit the project.
Your client and studio relationships remain yours — my role is to provide reliable behind-the-scenes support that helps move the project forward.
-
Projects can be handed over at different stages, from an initial concept or sketch through to an established Revit model or existing drawing set.
At the outset, we'll establish the scope, deliverables, available project information and required timeframe. From there, I work independently while maintaining communication at agreed review points.
All work is prepared professionally and returned ready to integrate into your broader project workflow.
-
Professional support is available on an hourly, fixed-fee or project basis, depending on the scope and nature of the work.
Hourly support is well suited to evolving scopes, drawing updates and ongoing studio assistance, while defined documentation packages and project stages can be quoted as a fixed fee.
For ongoing or larger volumes of work, we can establish an arrangement that suits your studio's workflow and anticipated requirements.
Get in touch to discuss what works for your project or studio.
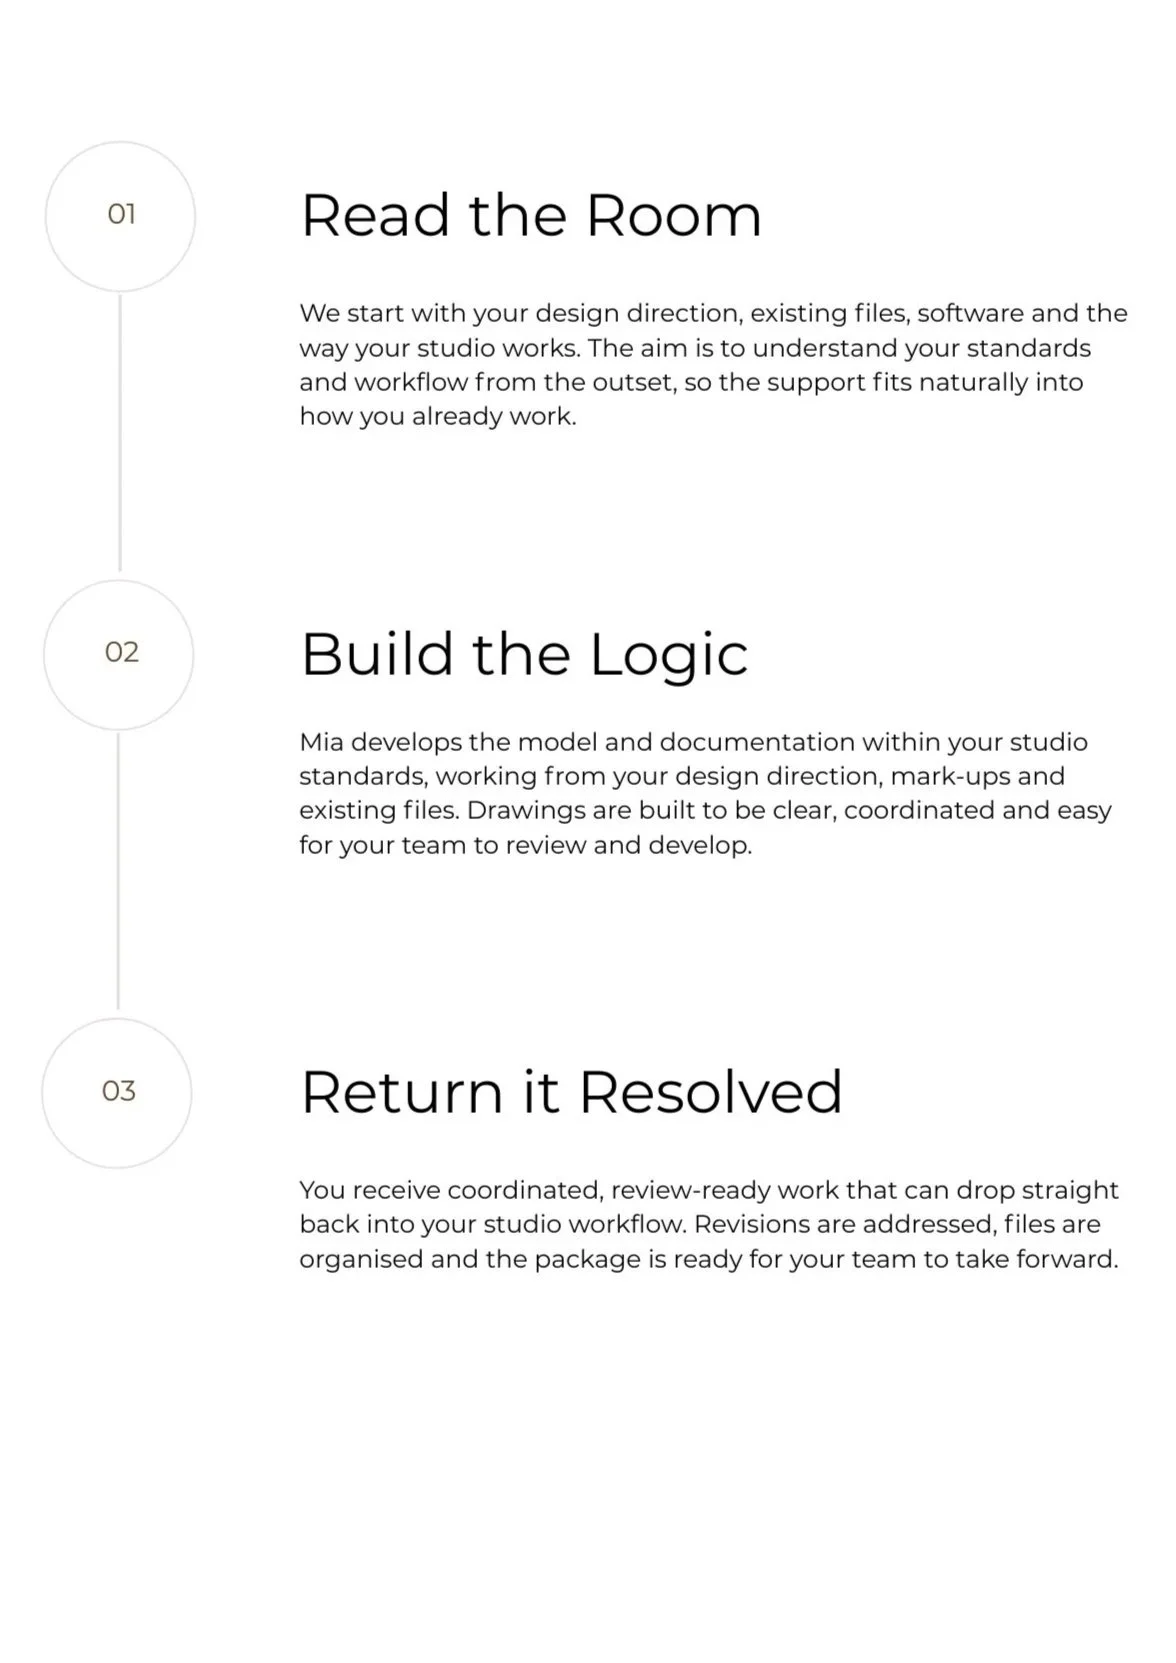
04 THE RHYTHM
Clear from first file to final issue
The process is collaborative, transparent and shaped around the tools and rituals your studio already trusts.
See how a full documentation package comes together →



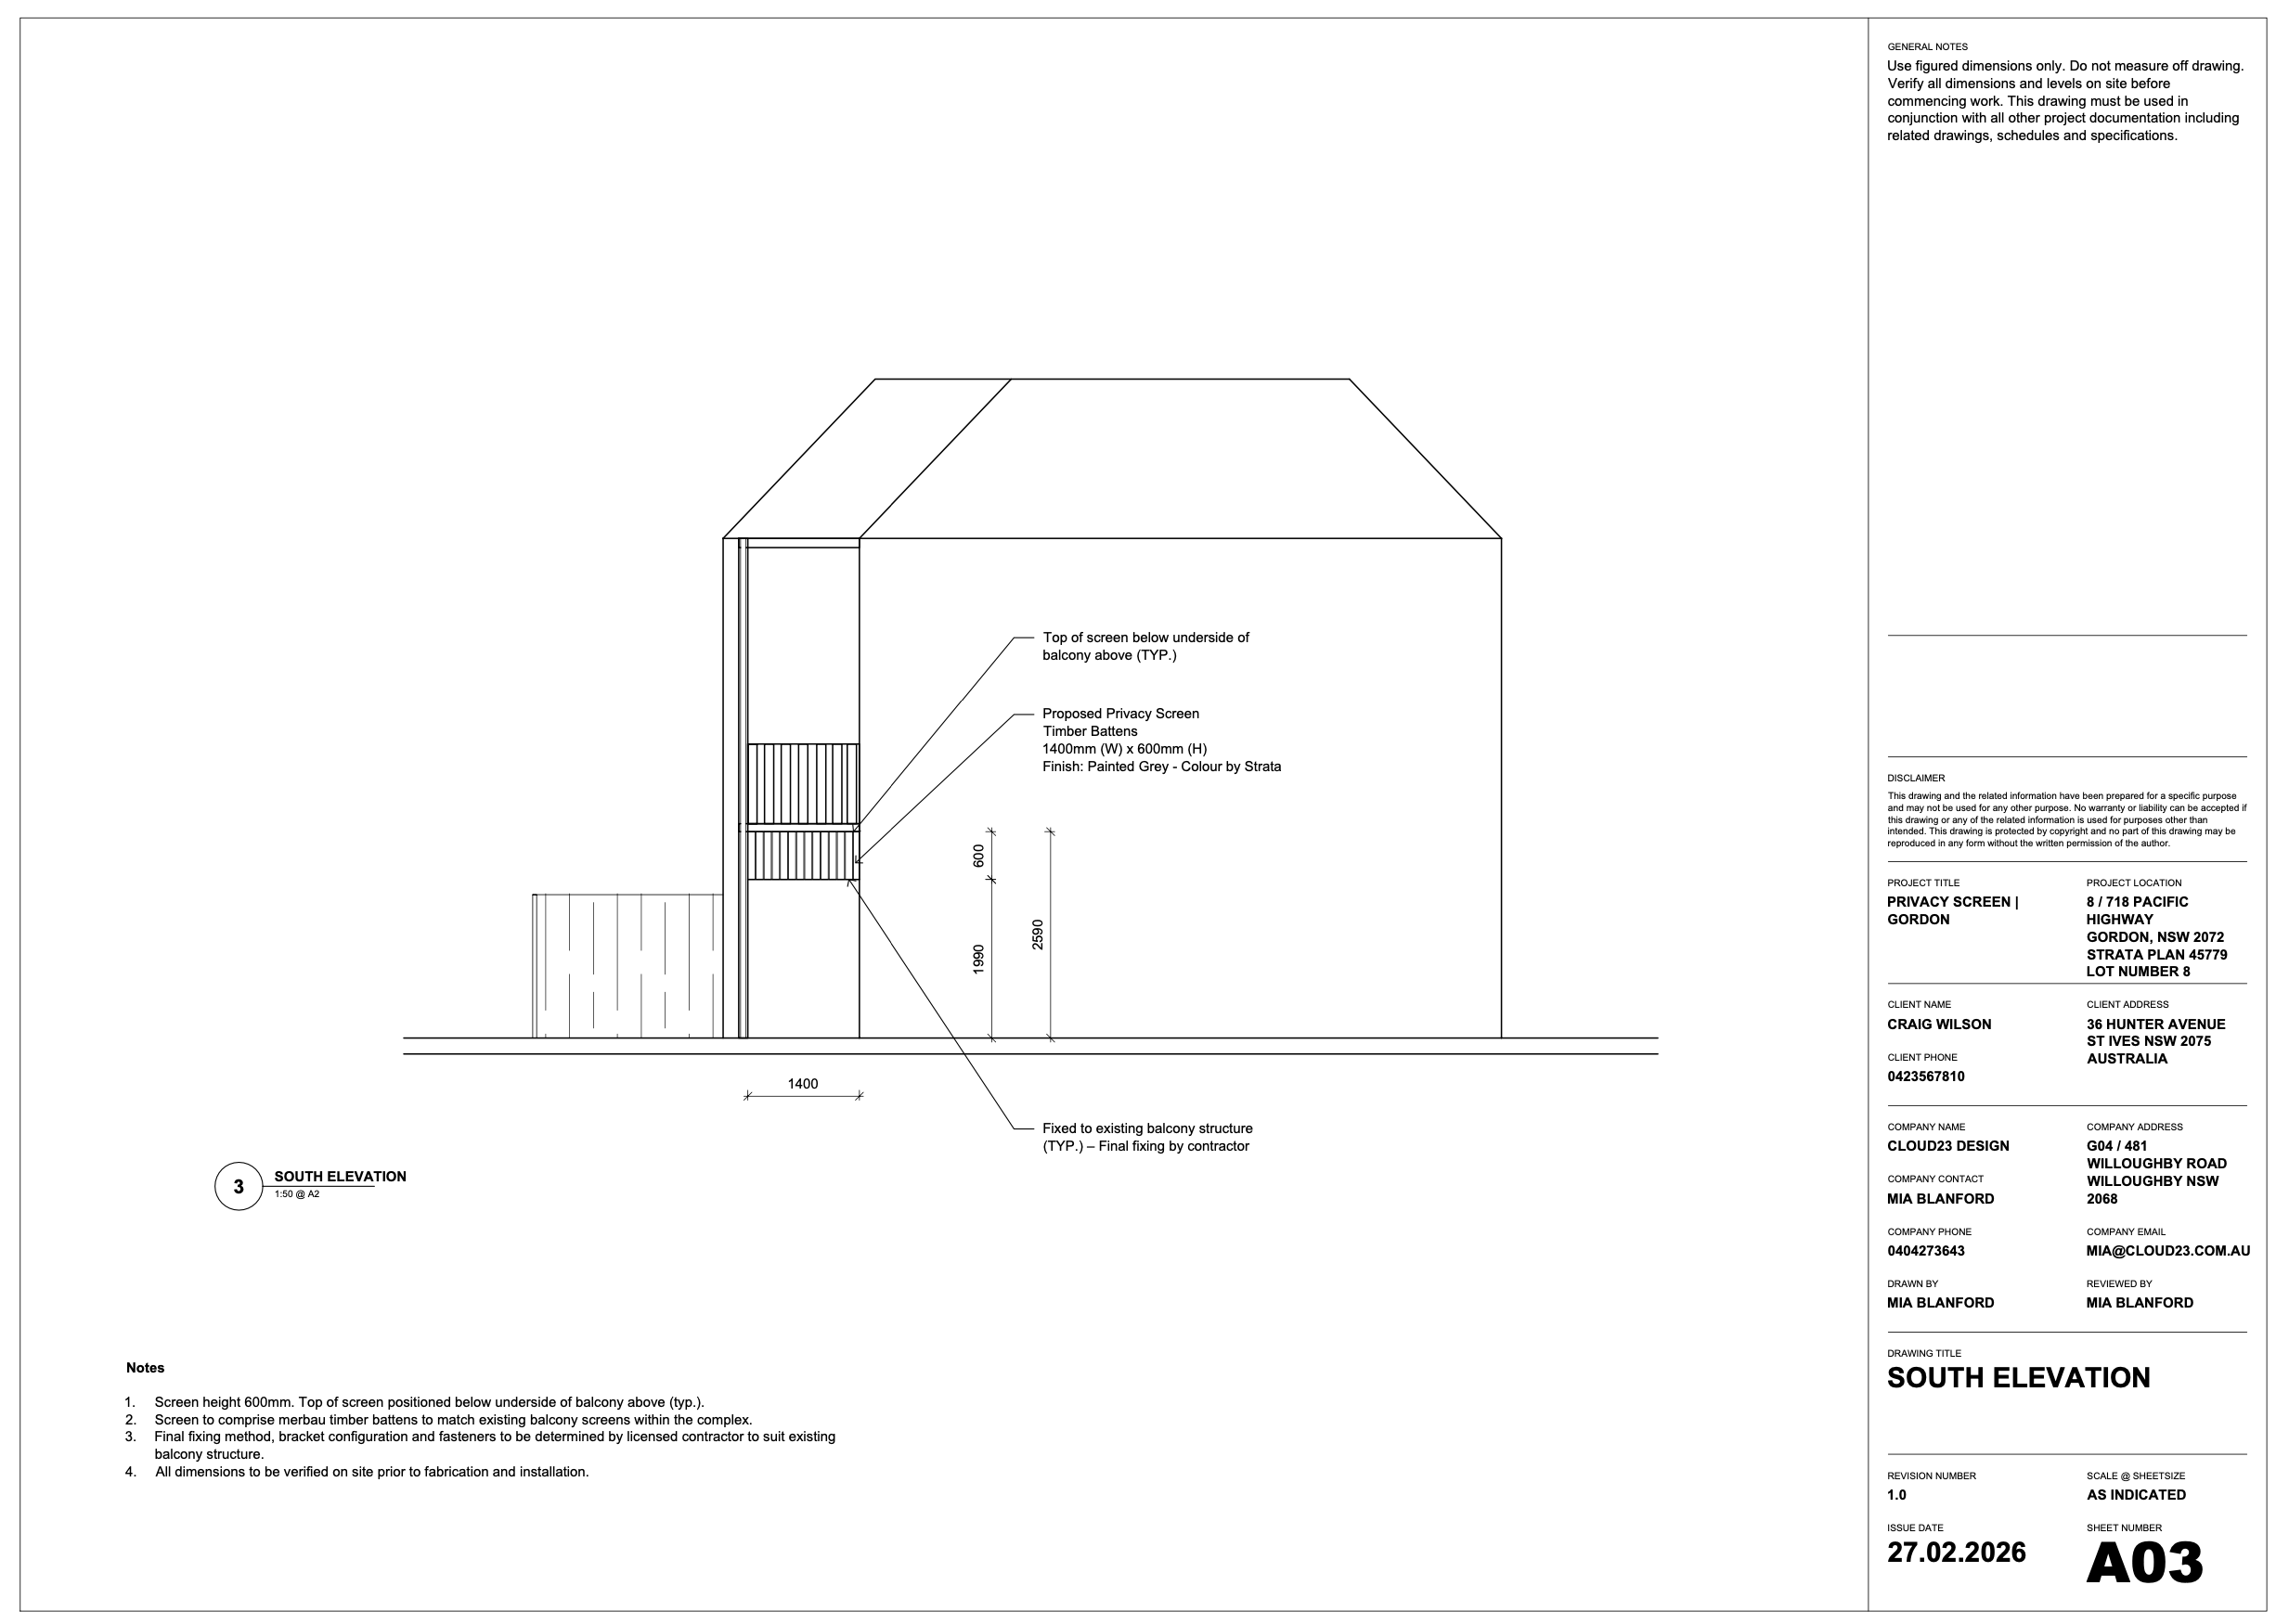
Trusted by Builders, Designers & Industry Professionals
“You’re a superstar documentor. I have no doubts recommending you for documentation assistance.”
— Kristin Cosenza
Revit Course
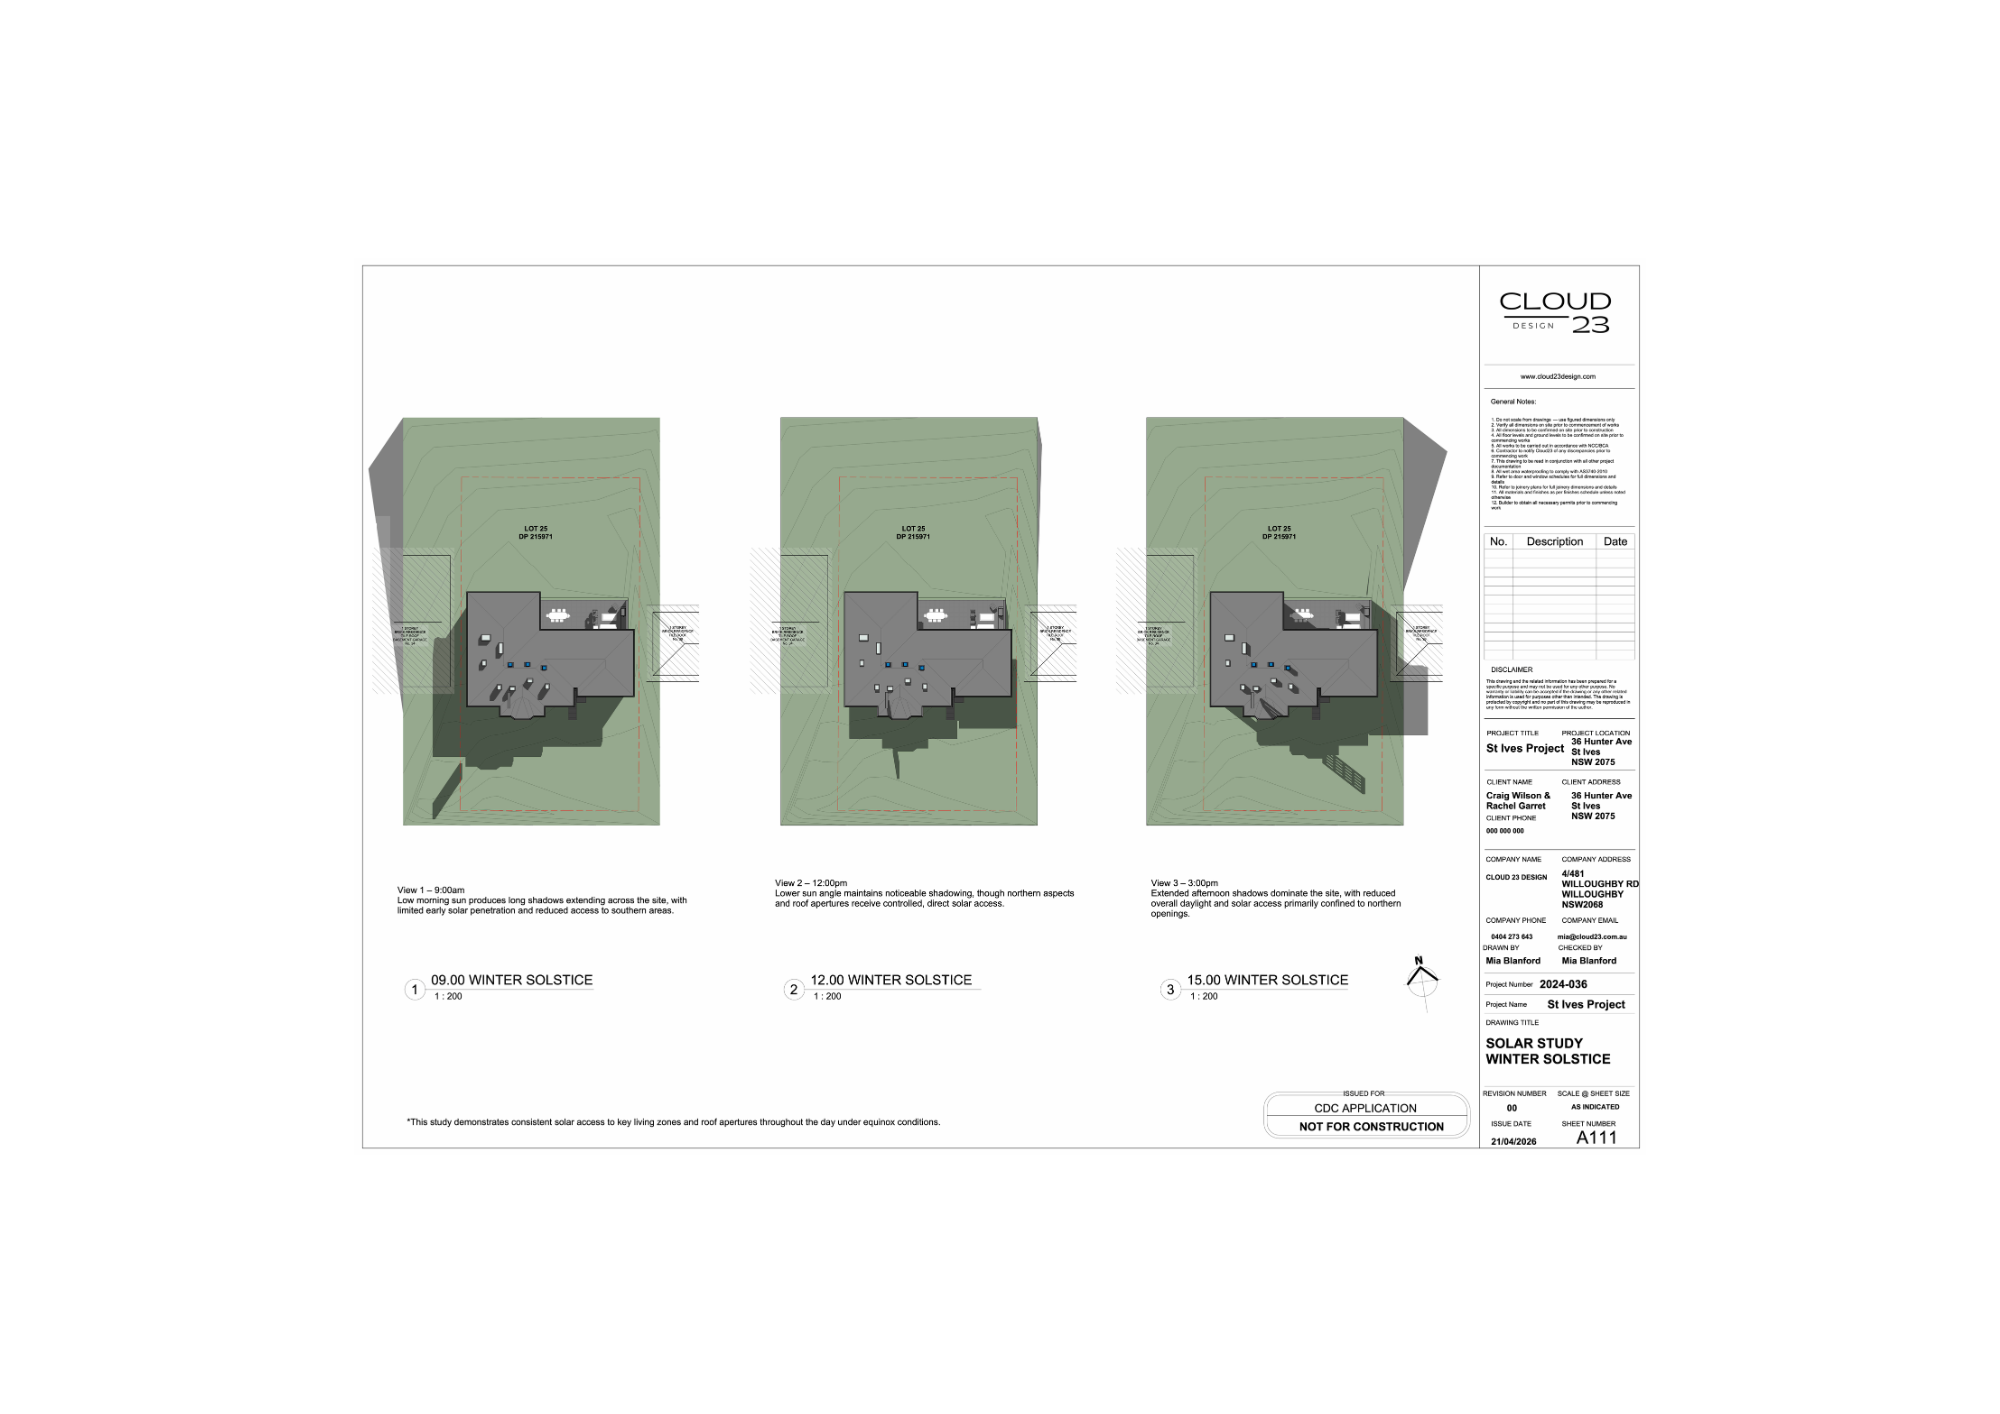
“We had the pleasure of working with Mia at our St Ives project.
Her keen eye for detail, in-depth drawings and specifications for the project made the entire project seamless and headache free.
She was on the ball with every stage of the build. From the concept drawings all the way through to hand over.
It is a refreshing change to work along side someone who genuinely cares about all processes and procedures, with a goal to achieve the best possible outcome for the client.
I can not recommend Mia highly enough, and look forward to working together again in the near future.”
— Harrison Clark
Director, Vulcan Building.
★★★★★ Google Review
“Beautiful and detailed work! Just what I am looking for. ”
— MK
Interior Designer
Excellent service, attention to detail and thoroughly happy with the results. Already planning to use Cloud23 again
— CW Interior Designer
★★★★★ Google Review
Collaborate with Cloud23 Design
Whether your practice operates natively in AutoCAD, SketchUp & LayOut, or Revit, I plug seamlessly into your existing pipeline to deliver pristine, build-ready drawing packages and high-end 3D visualisations.
I’ll be in touch within 48 hours to discuss how we can support your pipeline.