Refining Daily Rituals: Henley St
Transforming a secondary utility zone into a serene, light-filled laundry layout defined by seamless handleless joinery, veined stone surfaces, and custom craftsmanship.
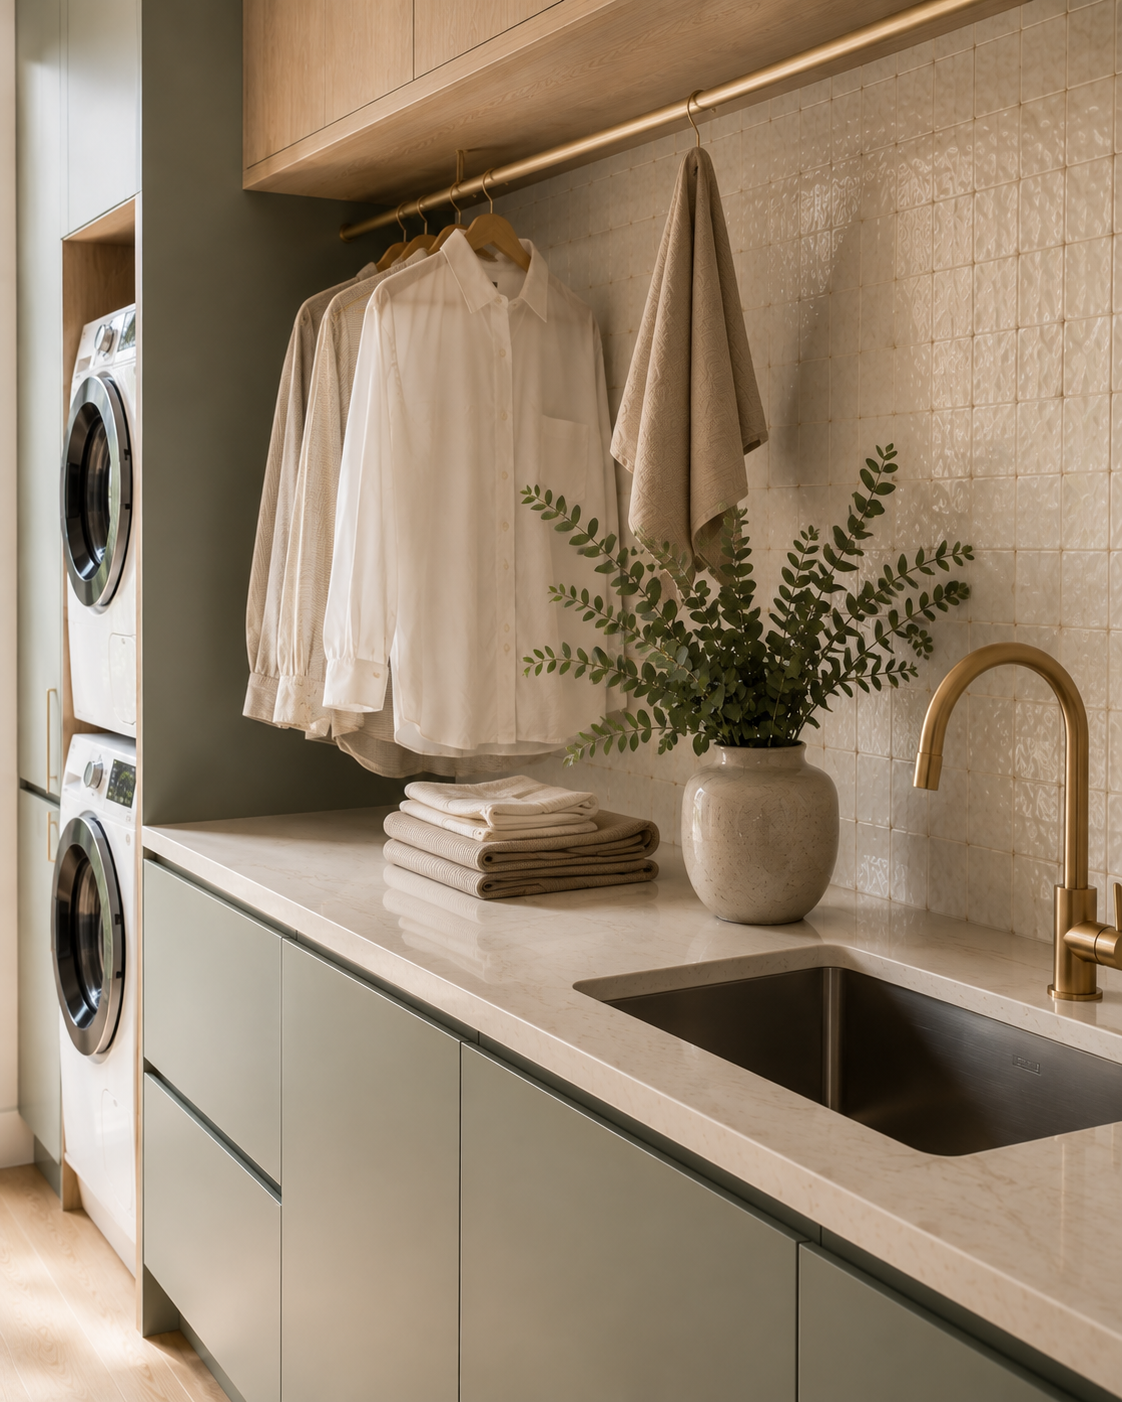
The Art of Storage
Maximizing a narrow footprint through custom, floor-to-ceiling spatial planning. By integrating a stacked washer and dryer tower directly into seamless sage joinery, the design keeps the floor plan completely open while introducing a sprawling workspace with open oak timber overheads.
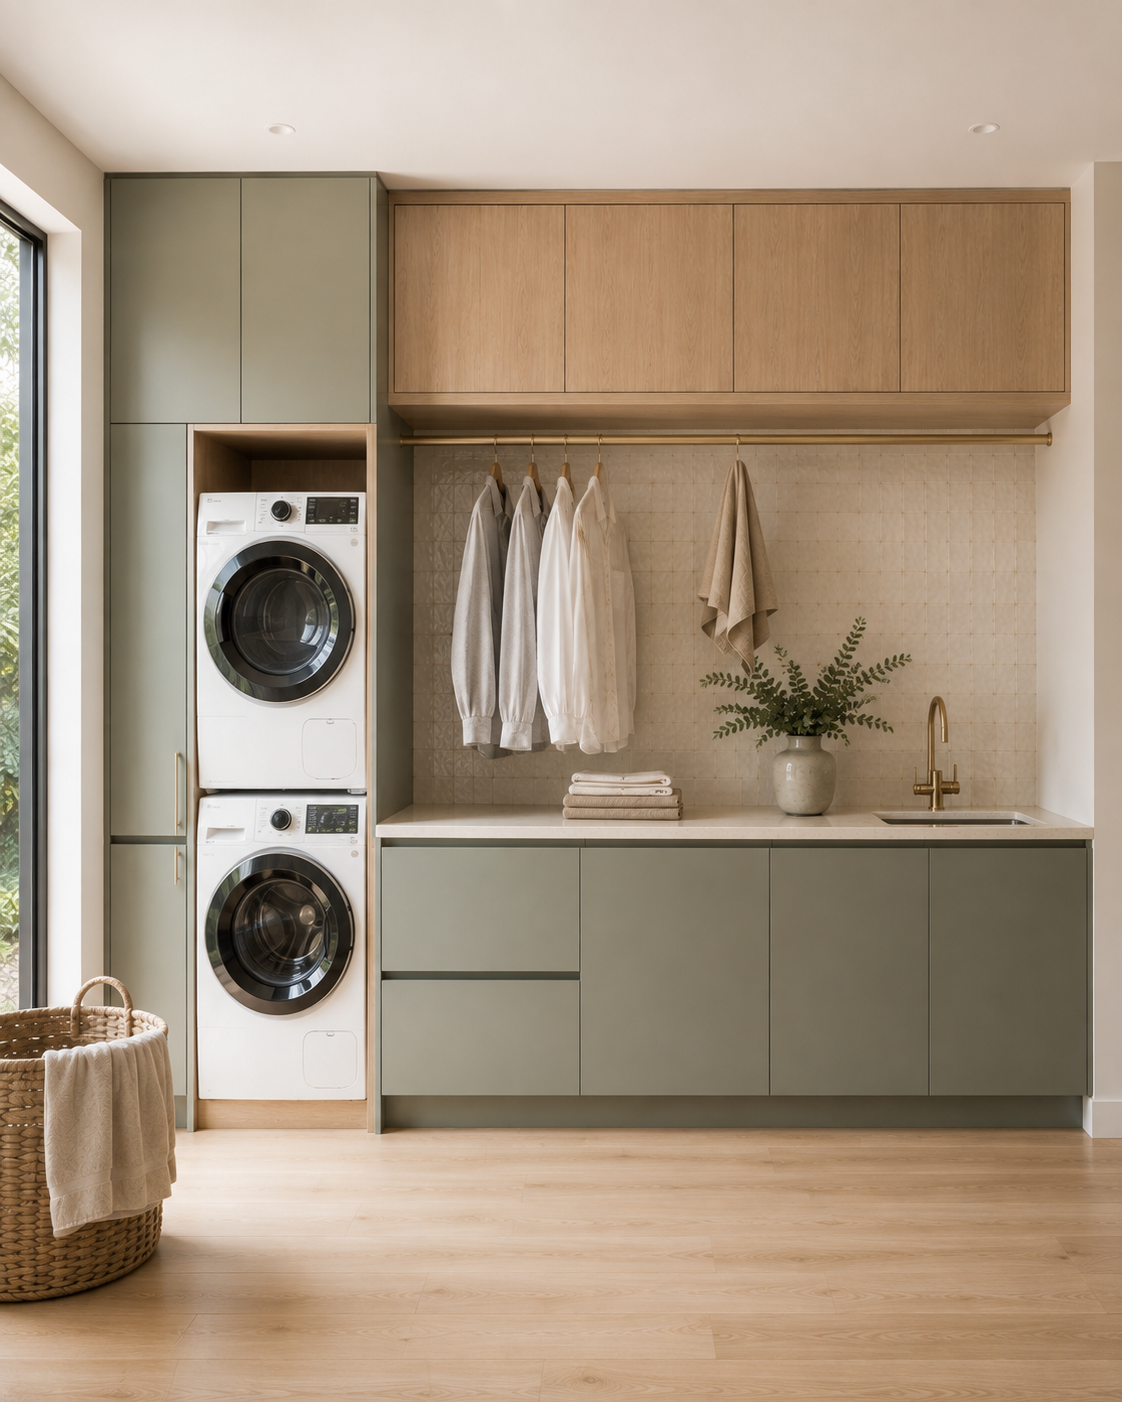
A Harmonious Material Palette
Ploytec Agave - a Soft, muted sage green cabinetry anchors the lower layout, bringing a sense of calm and nature indoors. This is beautifully balanced by the warmth of Polytec Blonde Oak overhead cabinetry and a veined Sintered stone benchtop, while a textured tile splash back delicately catch the shifting daylight.
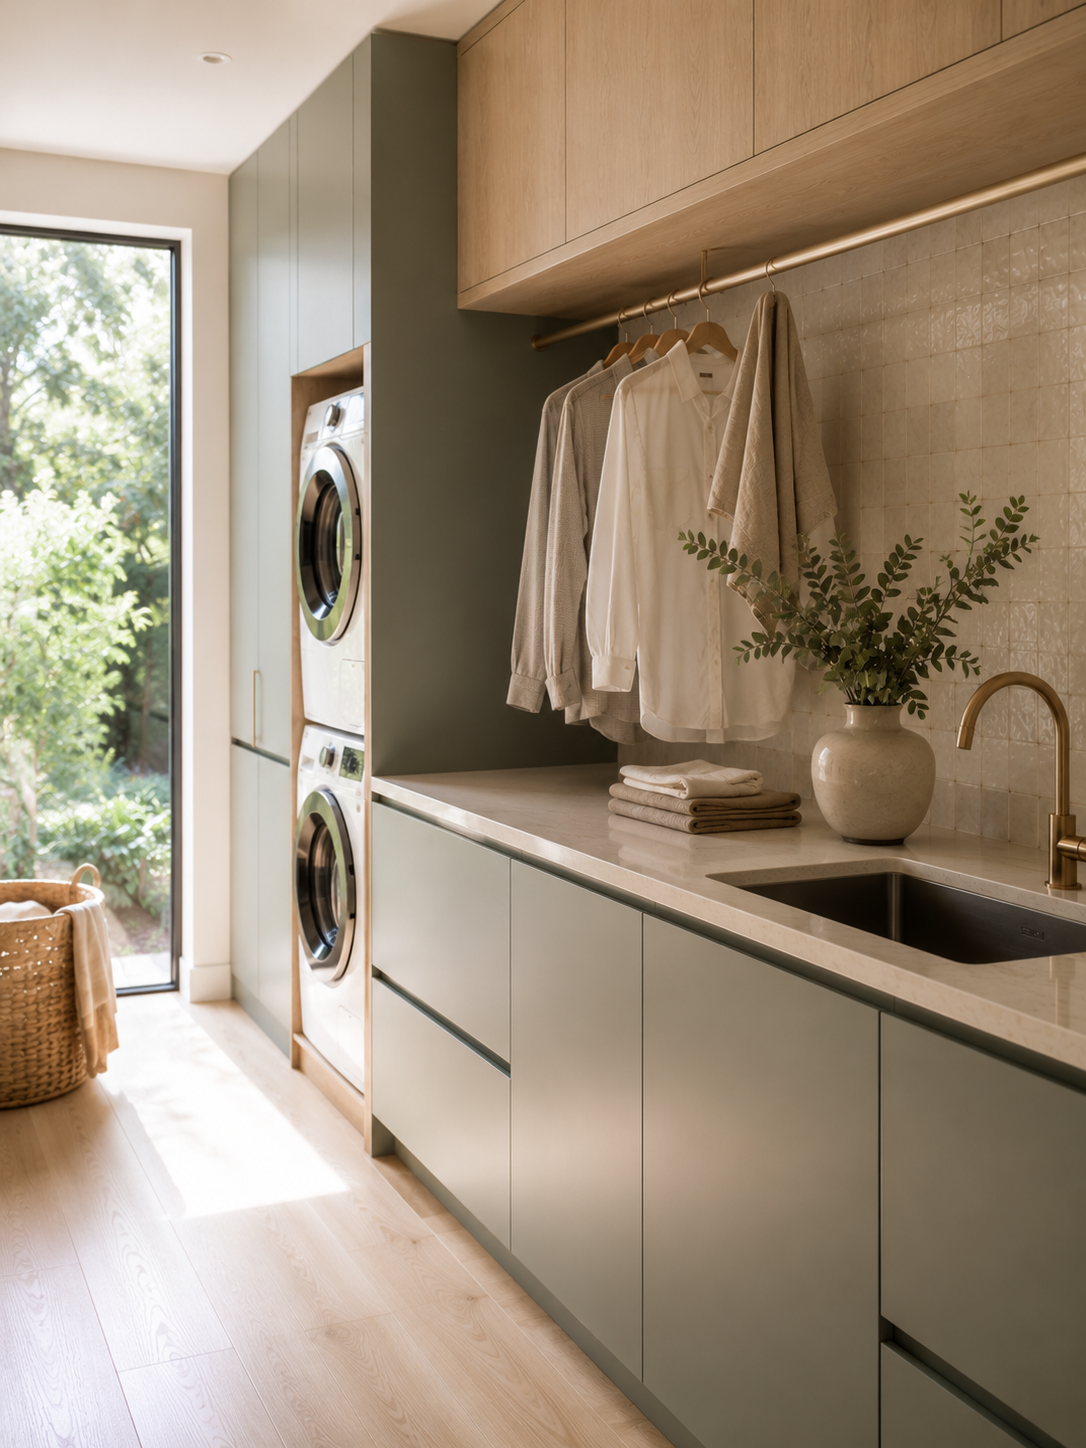
Refined in the Details
Large glazing invites an abundance of natural light to flood across the workspace, beautifully highlighting the grain of the oak flooring and the subtle texture of the stone. Every detail, from the integrated appliances to the brushed brass gooseneck tapware, works together to turn a functional layout into a calm sanctuary.