Bensville House
A refined coastal home where sophistication meets relaxed, minimal living.
The design direction for Bensville House was shaped around creating a home that feels calm, considered and effortless — reflecting the clients’ lifestyle while bringing a more refined quality to contemporary coastal design.
A restrained palette of warm whites, natural timber, soft greens and tactile stone creates a connection to the surrounding landscape, while sculptural lighting, considered detailing and layered textures bring depth and sophistication.
Relaxed in feeling, refined in detail, and designed for everyday living.
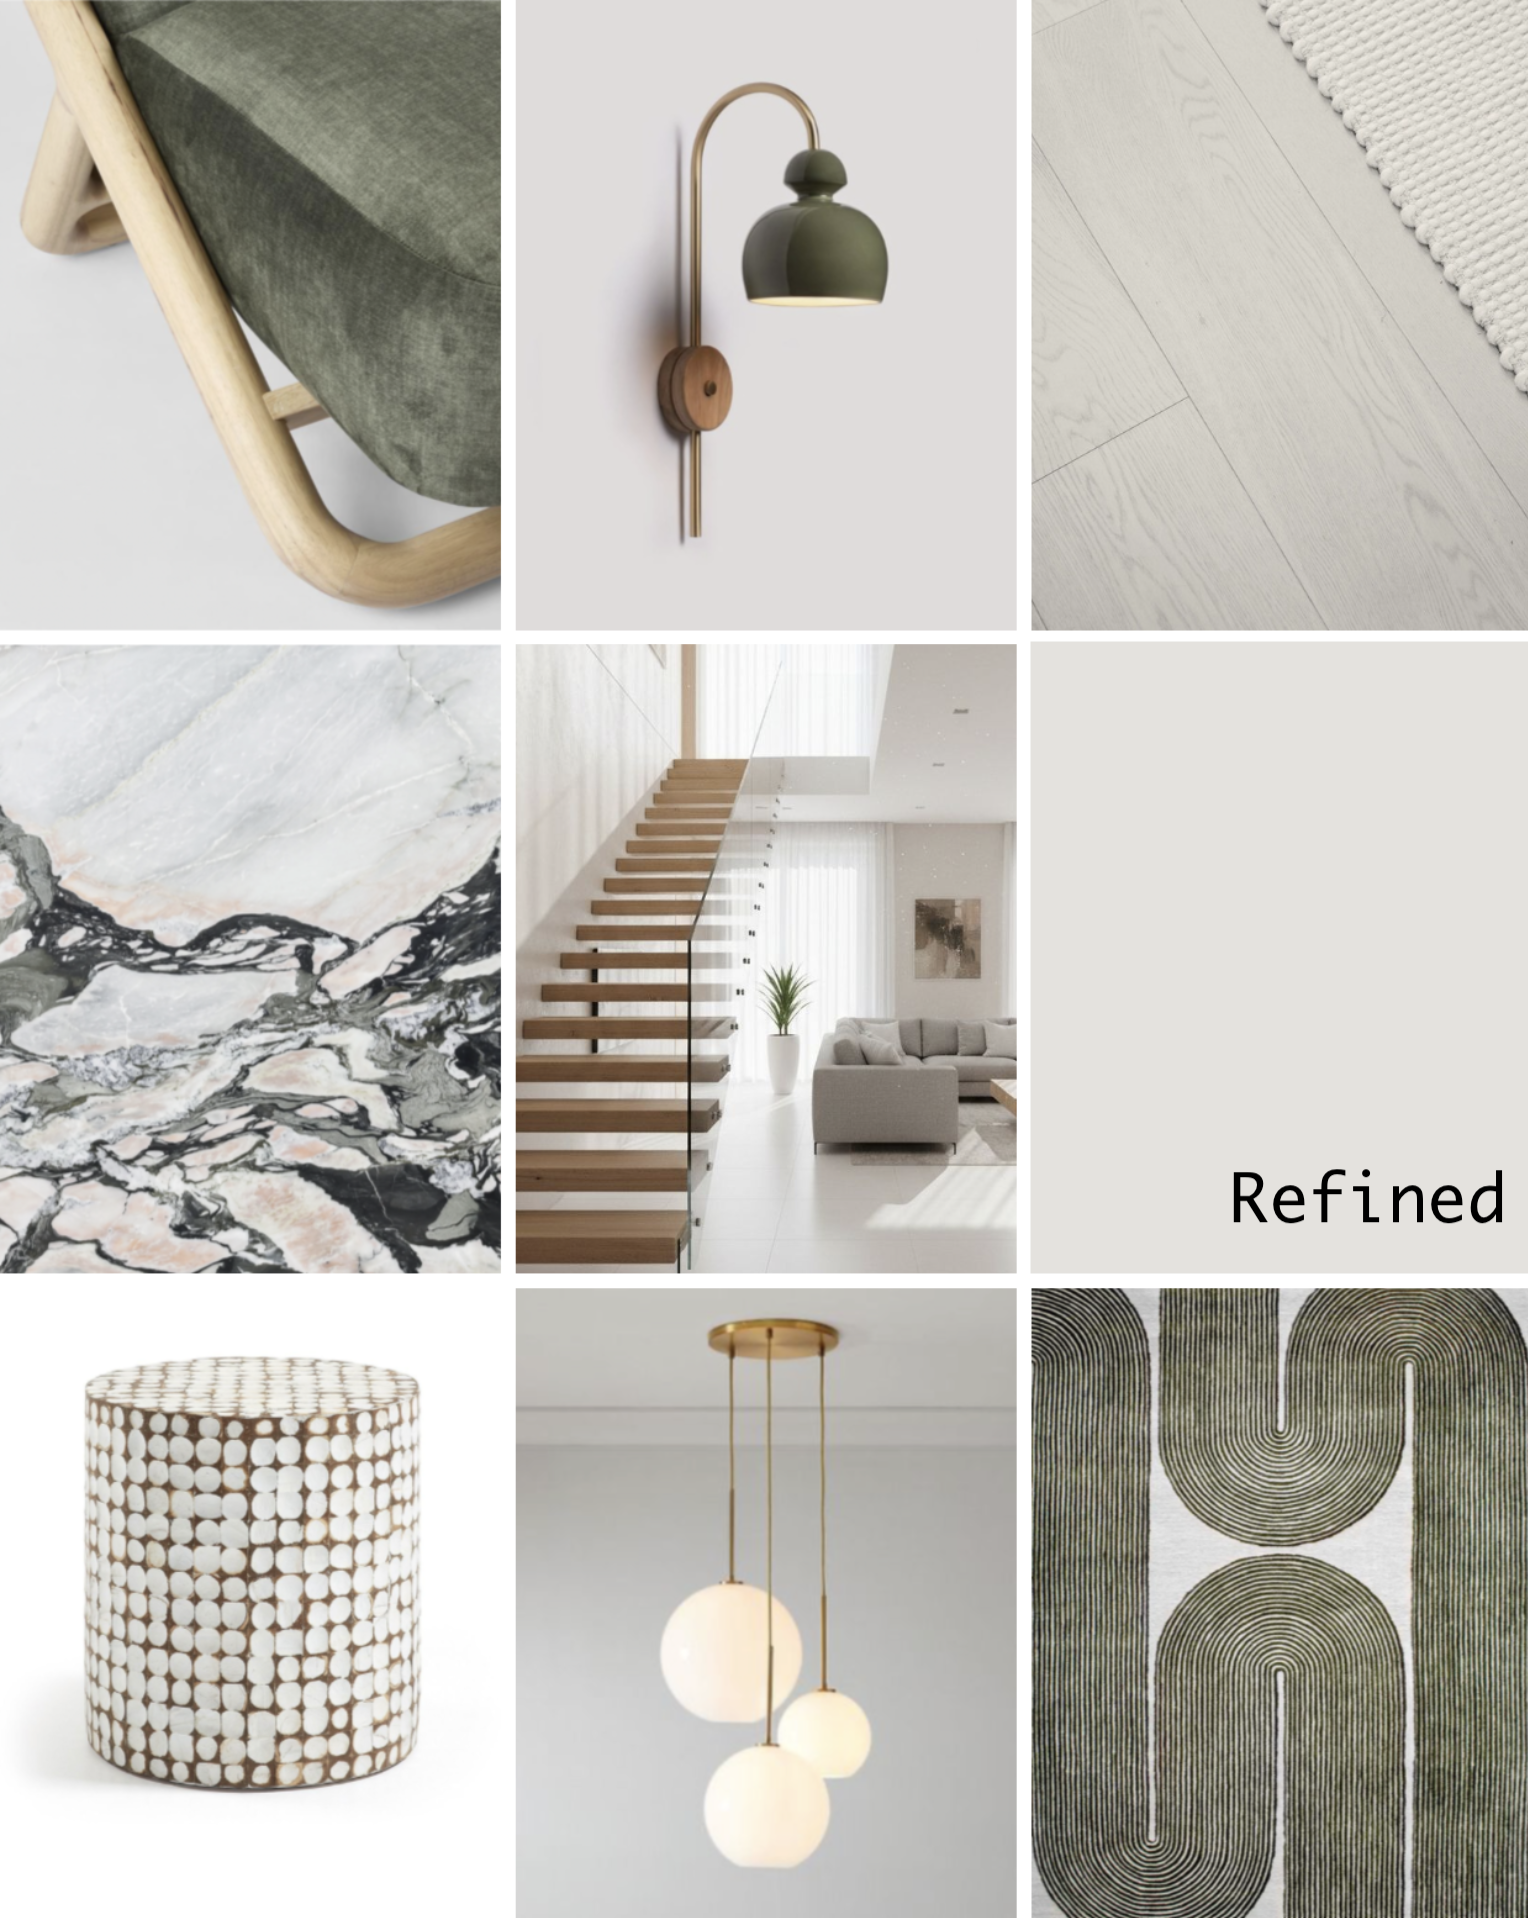
Refined Coastal
The mood board establishes a refined yet relaxed direction, reflecting the clients’ sophisticated lifestyle while acknowledging the home’s coastal setting and surrounding natural environment.
Soft timber, warm whites and muted olive tones create a calm foundation, layered with expressive natural stone, tactile textiles and sculptural lighting. Organic forms and subtle references to the landscape bring warmth and character to the restrained palette.
The result is contemporary and sophisticated without feeling formal — a considered interpretation of coastal living.
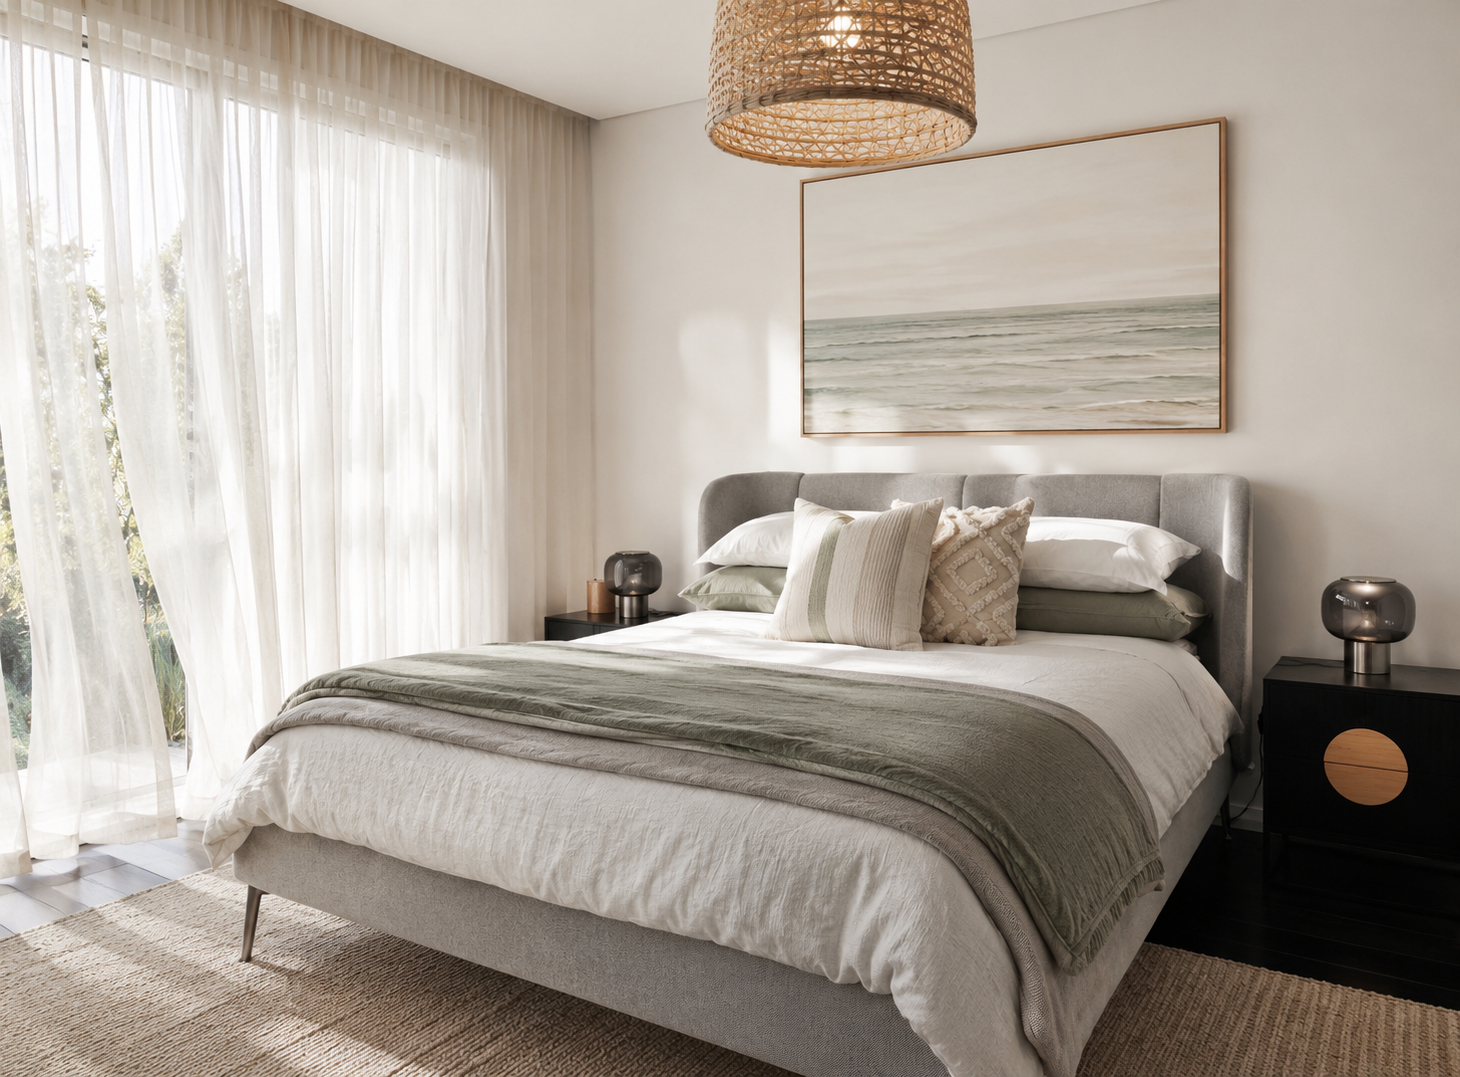
Calm, Refined & Coastal
The bedroom carries the home’s refined coastal palette into a softer, more restful space.
Layers of warm neutrals, natural fibres and muted olive create a calm foundation, while darker bedside tables add contrast and anchor the otherwise light palette. Sheer curtains soften the natural light, with woven textures and understated coastal references bringing warmth without making the room feel overtly themed.
The result is relaxed, sophisticated and quietly coastal — designed as a calm retreat within the home.
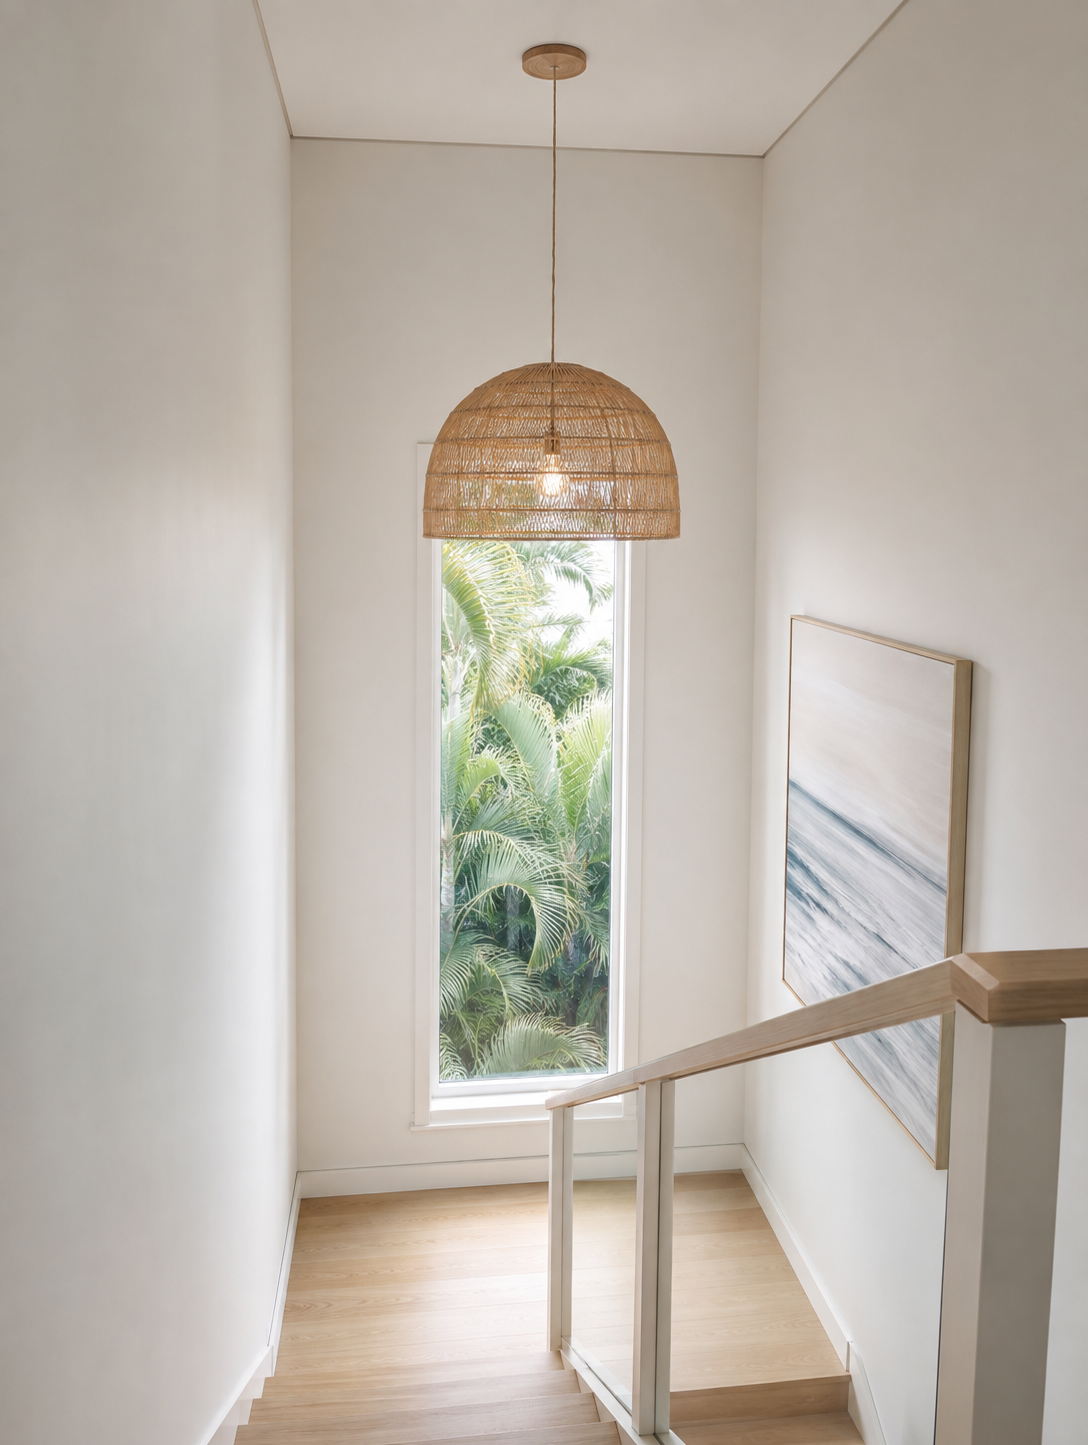
Light, Connection & Movement
The stairway was reimagined to feel lighter, more open and better connected to the surrounding environment.
New timber flooring brings warmth and continuity, while glass balustrades reduce visual weight and create a more open, floating feel. An additional window draws natural light deep into the stairwell and frames the greenery beyond, turning what was once simply a transition space into a moment within the home.
The result is bright, refined and connected to the landscape — with light and views becoming part of the journey between levels.
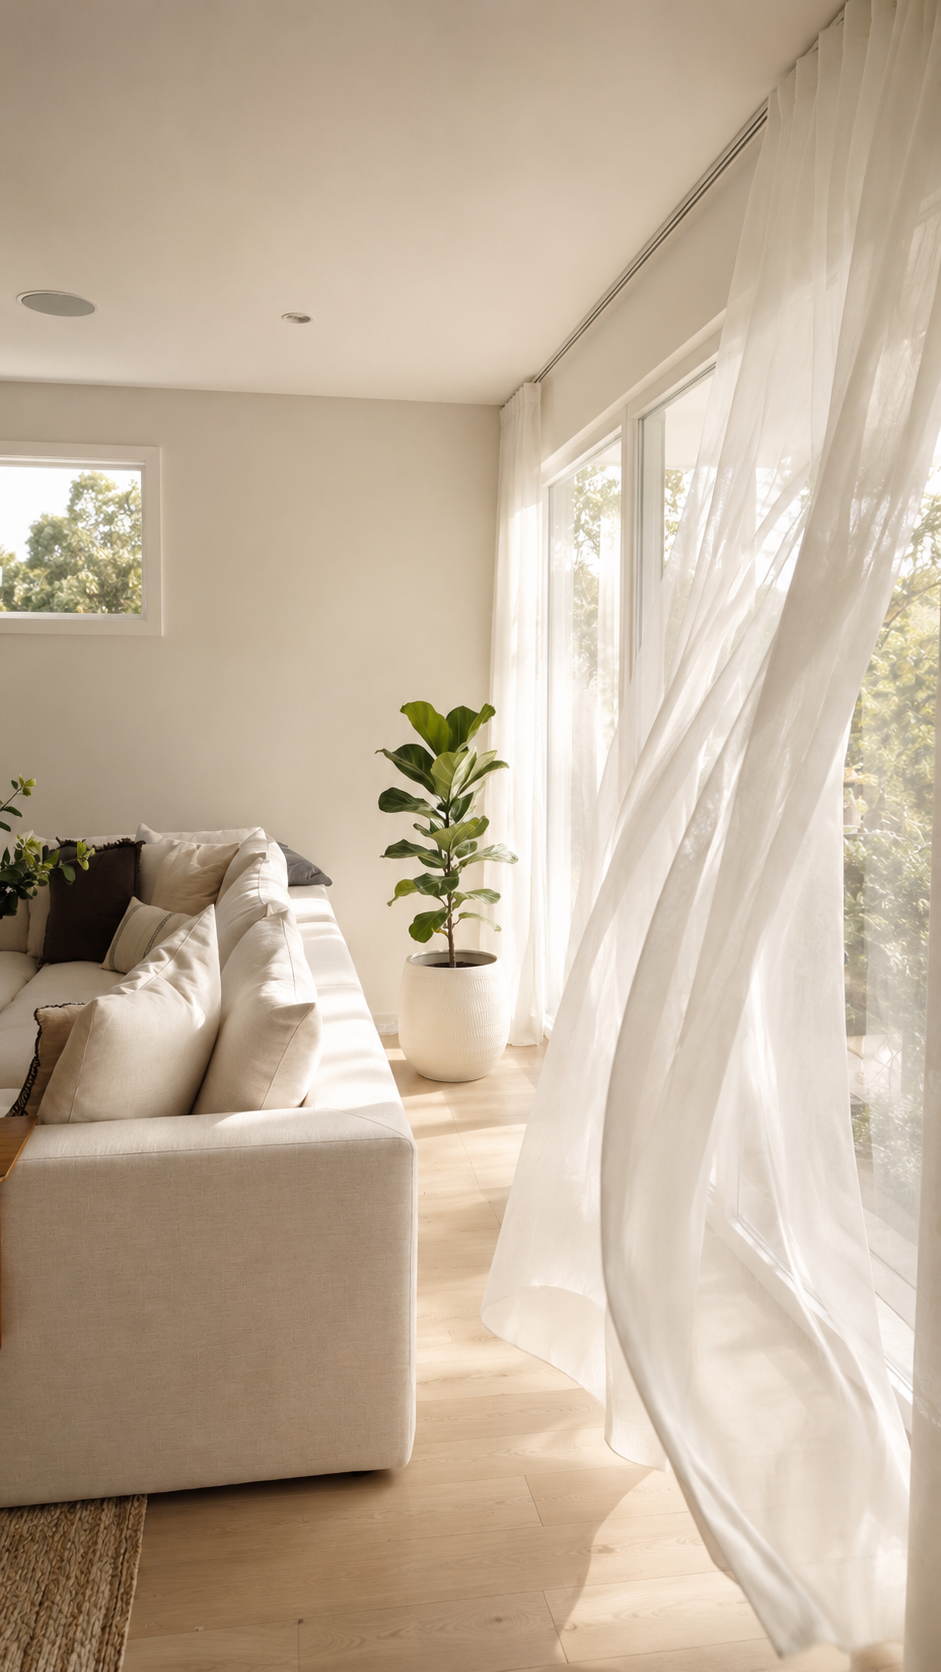
Inside Meets Out
Corner bi-fold glass doors open the living space to the landscape, creating a seamless transition between indoors and out.
Full-height sheer curtains soften the glazing and filter natural light while retaining the sense of openness and connection to the surrounding greenery. Warm timber flooring and a restrained neutral palette allow the exterior to become part of the interior experience.
The result is light, relaxed and connected — embracing the indoor-outdoor lifestyle at the heart of the home.
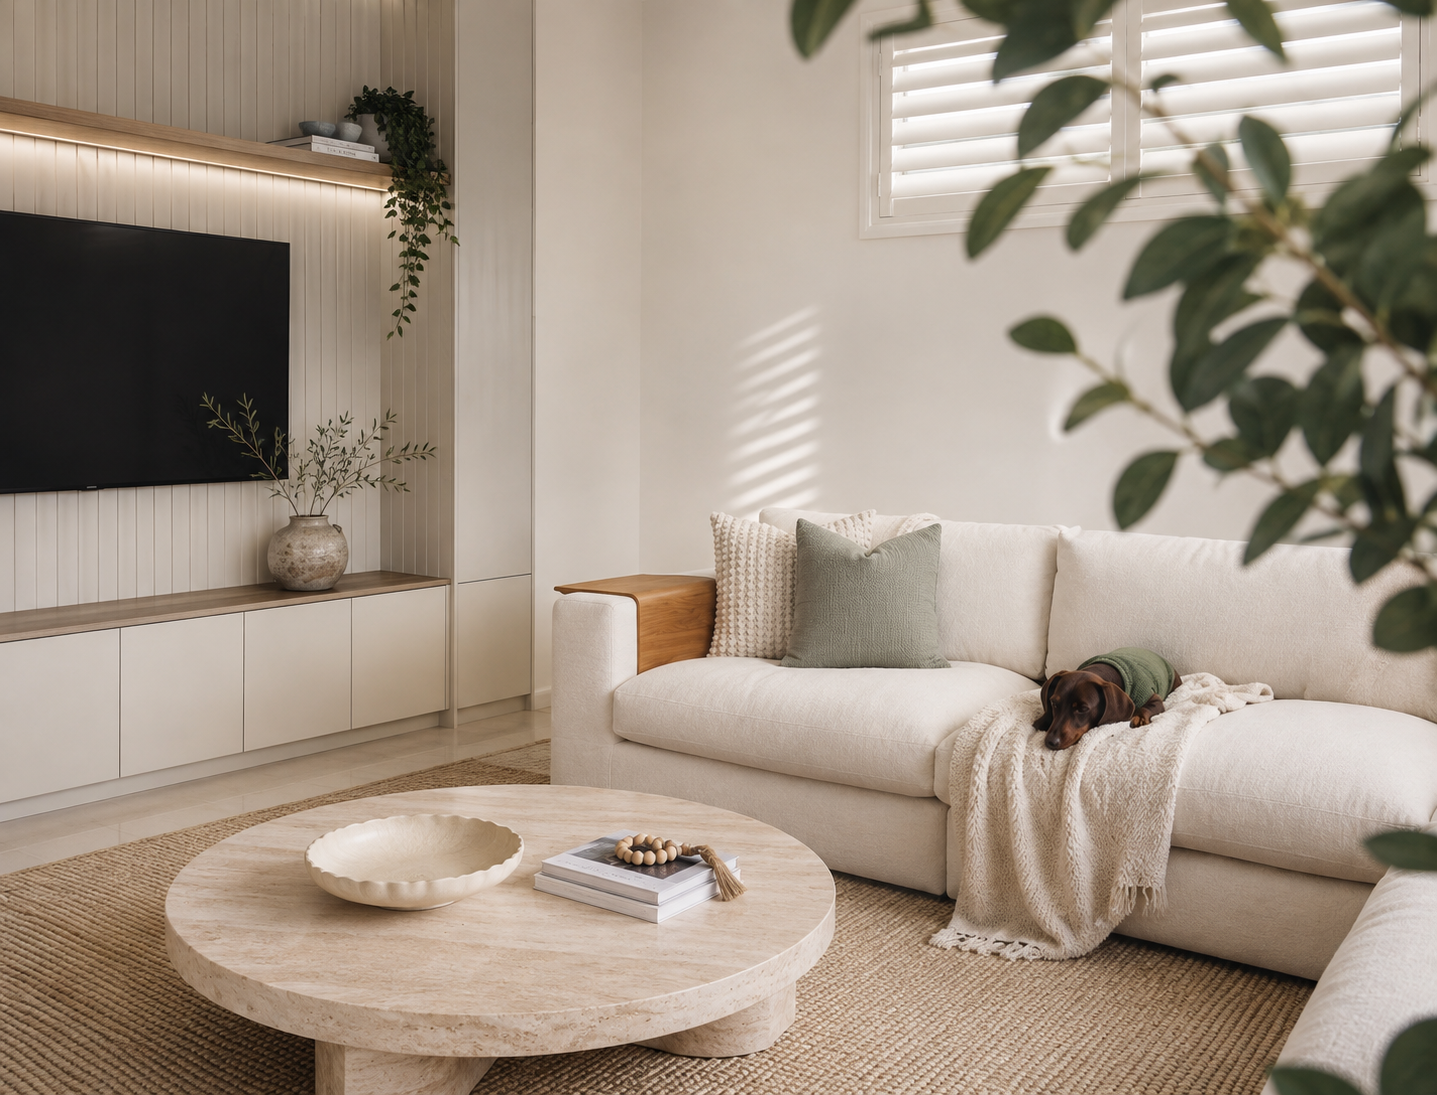
Designed for Living
The living space was designed to feel relaxed, inviting and generous — a place for everyone to gather, unwind and feel completely at home.
Comfortable furnishings, natural textures and warm timber details sit alongside considered custom joinery, creating a space that feels refined without ever becoming precious. Every element has a purpose, but there is still room for everyday life to happen.
This is a home to be lived in and enjoyed — not simply looked at.